Browse categories
English
$
USD
Connect to your AI

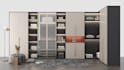
WELCOME TO MY GIG
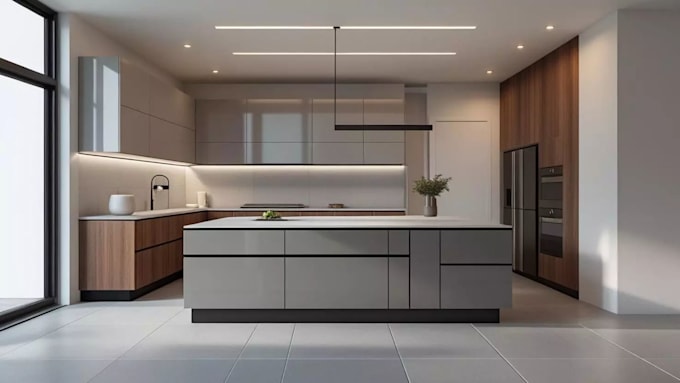
Are you looking for professional kitchen design, cabinetry drawings, millwork details, and realistic 3D renderings? You're in the right place.
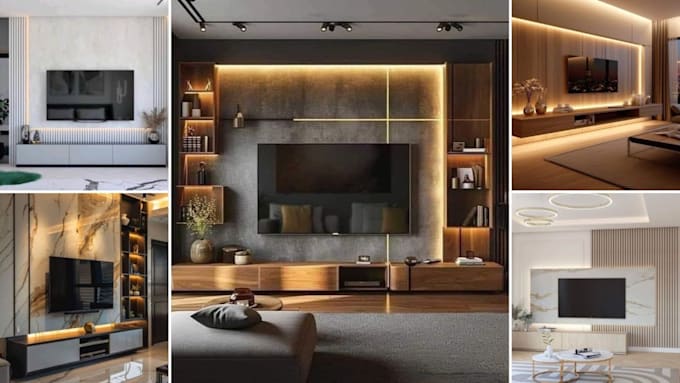
I specialize in creating detailed 2D drawings and photorealistic 3D visualizations for kitchens, wardrobes, walk-in closets, laundry rooms, media walls, bathroom vanities, custom cabinets, retail shops, and other interior spaces.
SERVICES:
To get started, please provide your floor plans, dimensions, sketches, reference images, and project requirements.
Please contact me before placing an order to discuss your project and choose the best package.
I look forward to working with you.
Fiverr does not screen freelancers in this category. Please verify qualifications and discuss requirements with the freelancer before ordering, including any preferences regarding the use of AI tools.
Photorealistic 3D Design for Events Architecture and Outdoor Spaces
Languages
What information do you need to start my project?
Please provide floor plans, dimensions, sketches, reference images, and a brief description of your requirements.
Can you create designs from hand sketches or reference images?
Yes, I can create accurate 2D drawings and 3D visualizations from sketches, PDFs, images, or existing plans.
Why should I contact you before placing an order?
Every project is unique. Contacting me first helps me understand your requirements and recommend the most suitable package.