Browse categories
Explore
Fiverr Pro
English
$
USD

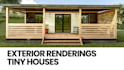
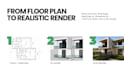
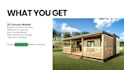

Hi! I will create a clean and realistic 3D model of your tiny house, cabin, modular home, container home, or small house based on your floor plans, sketches, dimensions, or reference images.
This gig is perfect if you want to see your small house idea in 3D before creating realistic renders, marketing images, or a full exterior presentation.
I can help with:
Please message me before ordering so I can review your files and recommend the best package.
Important: this gig is for 3D modeling and visualization only. It does not include construction-ready drawings, structural calculations, engineering, or building permits.
Fiverr does not screen freelancers in this category. Please verify qualifications and discuss requirements with the freelancer before ordering, including any preferences regarding the use of AI tools.
3D Exterior Visualization Artist
Languages
Do I need professional drawings?
No. You can send floor plans, hand-drawn sketches, dimensions, reference images, or an existing idea. The clearer your information is, the better the final 3D model will be.
Can you create a model from a sketch?
Yes. I can create a 3D model from a clear hand-drawn sketch, basic dimensions, and reference images.
What types of projects do you work with?
I work mainly with tiny houses, cabins, modular homes, container homes, small houses, guest houses, and simple residential concepts
Do you design houses from scratch?
I can help visualize your idea in 3D, but this gig is not a full architectural design service. I do not provide construction-ready drawings, structural calculations, engineering, or permits.
Can you model the interior too?
This gig is mainly for exterior 3D modeling. Simple interior volume can be discussed, but detailed interior design is not included unless agreed before ordering.
What should I send before ordering?
Please send your plans, sketches, dimensions, reference images, preferred materials, and any important details you want to keep in the model.


