Browse categories
Explore
Fiverr Pro
English
$
USD


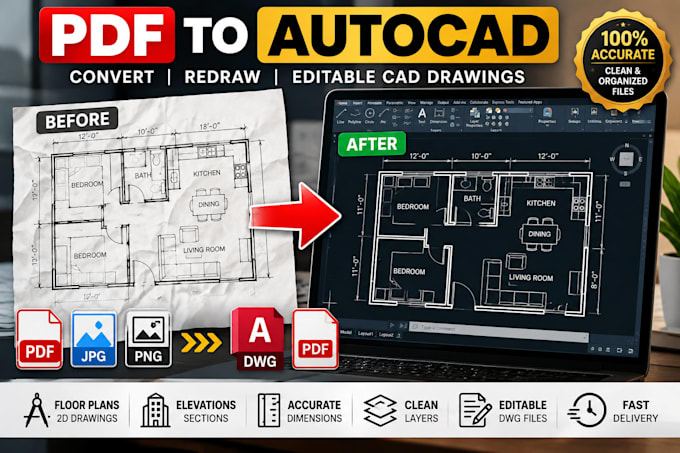
Need to convert a PDF, sketch, blueprint, or image into a clean, editable AutoCAD drawing? I can help.
I specialize in redrawing architectural plans from PDFs, hand sketches, scanned drawings, old plans, markups, and reference images into organized AutoCAD DWG files.
What I can do:
My goal is to give you a clear CAD drawing that is easy to read, edit, and develop further for your project. I work carefully from the information and measurements provided in your source file.
For large, multi-sheet, low-quality, or complex drawings, please contact me before ordering so I can review the files and confirm the scope, price, and delivery time.
Send your drawing and requirements, and Ill help turn your existing plan into a clean AutoCAD file.
Please note: this Gig provides drafting/redrawing services only. Engineering calculations, professional stamps, licensing, and guaranteed permit approval are not included in this service.
Fiverr does not screen freelancers in this category. Please verify qualifications and discuss requirements with the freelancer before ordering, including any preferences regarding the use of AI tools.
Architectural CAD Drafting And Floor Plans
Languages
Can you convert a PDF, sketch, or image into AutoCAD?
Yes. I can redraw architectural PDFs, hand sketches, scanned drawings, blueprints, JPGs, and PNGs into clean, editable AutoCAD drawings.
Will I receive the editable DWG file?
Yes. The editable source DWG file is included according to the package you select, so you can continue editing the drawing after delivery.
Can you redraw floor plans from an old or scanned drawing?
Yes. I can work with old scans and reference images as long as the required information is visible and readable. For unclear or damaged drawings, please contact me before ordering.
Can you preserve the dimensions from my original drawing?
Yes. I can include the dimensions, room labels, walls, doors, windows, and other visible information provided in your reference.
Can you convert elevations and sections too?
Yes. I can redraw architectural floor plans, elevations, and sections from suitable PDF, sketch, image, or scanned references.
Can you handle multiple drawings or sheets?
Yes. I can handle multi-sheet projects. Please contact me first so I can review the files and recommend the appropriate package or provide a custom offer.
Can you make changes if I need revisions?
Yes. Revisions are included according to the package you purchase. Please provide your requirements and references clearly so the drawing can be completed accurately.
Do you provide architectural stamps or guarantee permit approval?
No. This Gig provides CAD drafting and redrawing services. Professional stamps, engineering calculations, licensing, and guaranteed permit approval are not included.