Browse categories
Explore
Fiverr Pro
English
$
USD

Need a reliable architect for UK approvals?
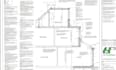
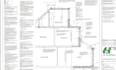
I will create professional architecture drawings for planning permission and building control submissions across the UK. Whether you need a loft conversion, home extension, garage project, HMO layout, or detailed floor plan, I deliver clear, accurate and approval ready drawings tailored to building regulations and building regulation standards.
My service is designed to reduce delays and help you gain council approval faster. You'll receive high quality, submission ready drawings, fast communication, and revisions to ensure your project meets UK requirements.
Perfect for homeowners, developers, and property investors ready to move their project forward with confidence.
Fiverr does not screen freelancers in this category. Please verify qualifications and discuss requirements with the freelancer before ordering, including any preferences regarding the use of AI tools.
Olise
Languages
Do you provide UK planning permission drawings?
Yes, I create full planning permission drawings suitable for UK council submission.
Can you handle loft conversions and extensions?
Yes, I specialize in loft conversion and home extension design with compliant drawings.
Do you provide building control drawings?
I provide detailed building control drawings that meet UK standards.
Are your drawings compliant with building regulations?
Yes, all work follows building regulations and building regulation requirements.
What do you need to start my project?
Basic measurements, sketches/photos, property details, and your project requirements.
Do you include floor plans?
Yes, every package includes a professional floor plan as required.


