Browse categories
Explore
Fiverr Pro
English
$
USD
Autocad 2D, 3D Max, Sketchup
Professional Architectural Drafting Services
Please Contact Me Before Placing Your Order
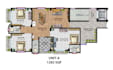
I offer professional architectural drafting services, turning your ideas into accurate, build-ready 2D floor plans and house plans. Working as your dedicated draftsman, I convert hand-drawn sketches, images, site dimensions, PDFs, or reference materials into clean, precise technical drawings.
Services Offered:
Conversion of sketches, PDFs, and images into detailed blueprints
Editing and updating existing plans
Deliverables Include:
2D Floor Plans
Elevation Drawings
Roof Plans
Section Drawings
Site Plans
HVAC, Plumbing & Electrical Layouts
Why Choose Me?
Experienced architectural draftsman
Practical, problem-solving approach
Fast and reliable delivery
100% customer satisfaction
Post-delivery support and revisions
Final Delivery Formats: JPG, DWG (AutoCAD), PDF
Important Note: Please message me before ordering to discuss your project scope. Complete architectural sets are offered through custom quotes based on your requirements.
Send your details and let's get started.




Project scale:
House
Material speciality:
Concrete
•
Steel
Please inform the freelancer of any preferences or concerns regarding the use of AI tools in the completion and/or delivery of your order.
Are there any hidden charges, and what if I don’t like the work?
No, there are no hidden charges. I ensure full transparency in pricing. If you don’t like the work, I offer revisions until the drawings meet your expectations, ensuring 100% satisfaction.


