Browse categories
English
$
USD
Connect to your AI

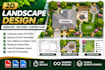
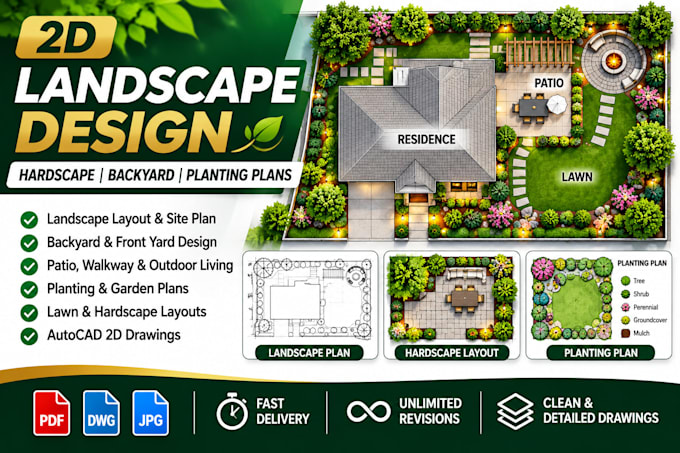
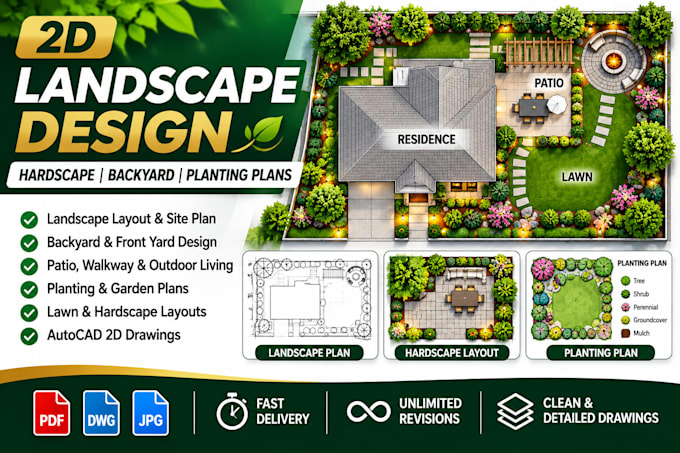
Looking for a professional 2D landscape design, hardscape plan, or backyard layout for your outdoor project?
I create detailed landscape drawings for homeowners, contractors, property developers, and garden renovation projects using AutoCAD.
Whether you need a backyard makeover, front yard landscape plan, planting layout, or outdoor living design, I provide clear, organized drawings tailored to your property.
MY SERVICES INCLUDE:
WHY CHOOSE MY SERVICE?
WHAT I NEED:
Property dimensions, site plan, photos, preferred landscape style, and reference designs.
Note: Conceptual drafting only. Licensed engineering, certified plans, and permit approval are excluded.
MESSAGE ME BEFORE ORDERING!
Please inform the freelancer of any preferences or concerns regarding the use of AI tools in the completion and/or delivery of your order.
California SB9 Lot Split Site Plan CAD Drafter
Languages
Q1. Can you design my backyard from photos?
Yes. Please provide clear photos, property dimensions, and your preferred design style.
Q2. Do you provide planting plans?
Yes. I can create planting zone layouts showing proposed trees, shrubs, lawns, and garden areas.
Q3. Can you design patios, walkways, and outdoor seating?
Yes. Hardscape layouts can include patios, walkways, outdoor seating, and other landscape features.
Q4. Will I receive editable AutoCAD files?
Yes. DWG source files are included in the Standard and Premium packages.
Q5. Can you redesign an existing landscape plan?
Yes. I can revise existing landscape drawings based on your instructions and reference materials.
Q6. Are your plans ready for city approval?
These are conceptual landscape and CAD drafting services. Any required licensed design, engineering, or local regulatory review is separate.