Browse categories
Explore
Fiverr Pro
English
$
USD




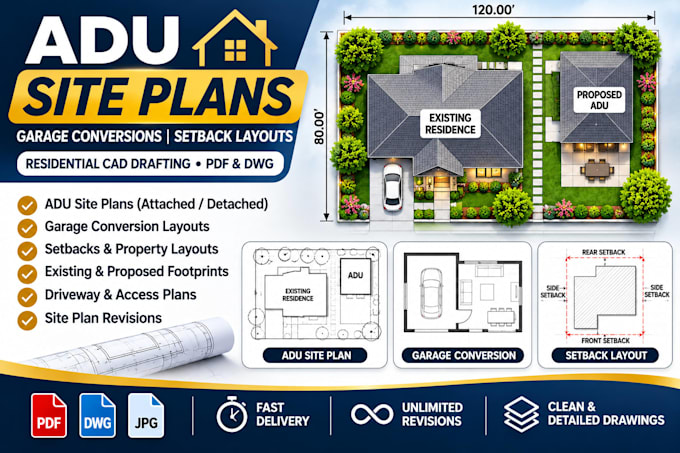
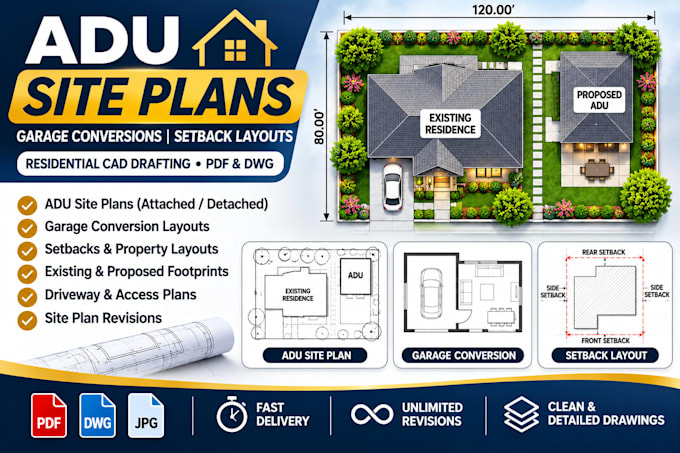
Need a professional ADU site plan, garage conversion layout, or setback drawing for your residential project?
I provide accurate 2D AutoCAD drafting services for homeowners, architects, contractors, and property developers planning accessory dwelling units and property improvements.
MY SERVICES INCLUDE:
WHY CHOOSE MY SERVICE?
WHAT I NEED:
Property survey, dimensions, address, proposed ADU details, and local planning requirements.
Note: CAD drafting only. Licensed surveys, engineering stamps, and permit approvals are excluded.
MESSAGE ME BEFORE ORDERING!
Please inform the freelancer of any preferences or concerns regarding the use of AI tools in the completion and/or delivery of your order.
California SB9 Lot Split Site Plan CAD Drafter
Languages
Q1. Can you draft a site plan for a detached ADU?
Yes. I can prepare a proposed detached ADU site layout showing the existing residence, proposed unit, access, and supplied setback information.
Q2. Can you help with garage conversion drawings?
Yes. I provide garage conversion site layouts and building footprint drafting. Architectural construction plans are not included unless separately agreed.
Q3. Can you show property setbacks?
Yes. I can show setbacks based on the survey and applicable requirements supplied by the client.
Q4. Do you provide editable AutoCAD files?
Yes. DWG files are included in the Standard and Premium packages.
Q5. Can you revise drawings after city comments?
Yes. I can update site drawings based on written correction comments within the agreed scope.
Q6. Are the drawings guaranteed to receive permit approval?
No. Local authorities determine approval, and some projects require licensed professional drawings or reviews.