Browse categories
English
$
USD
Connect to your AI

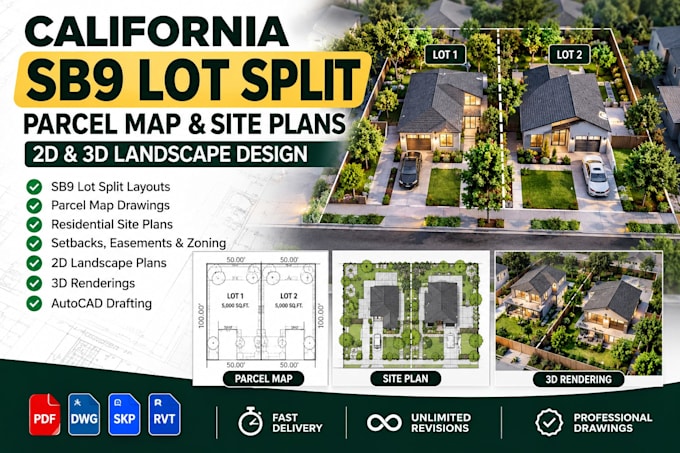
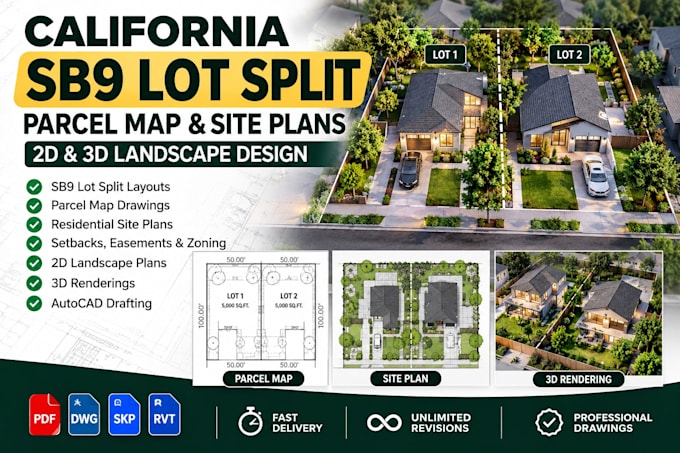
Need a professional California SB9 lot split, parcel layout, or residential site plan?
I provide accurate 2D AutoCAD drafting for homeowners, developers, architects, and contractors planning residential subdivisions and property improvements.
My Services Include:
Why Choose My Service?
Clear technical drawings, organized layouts, professional communication, and attention to project requirements.
Please provide your property survey, dimensions, location, existing site information, and local planning requirements.
Important: Drawings are for drafting and planning support. Certified parcel maps, licensed surveys, engineering stamps, and permit approvals are not included.
Message me before ordering to discuss your project.
Please inform the freelancer of any preferences or concerns regarding the use of AI tools in the completion and/or delivery of your order.
California SB9 Lot Split Site Plan CAD Drafter
Languages
Q1. Can you prepare California SB9 lot split drawings?
Yes. I can draft preliminary SB9 lot split layouts using your existing survey and property information.
Q2. Do you provide AutoCAD files?
Yes. DWG and PDF files are available depending on your package.
Q3. Can you prepare landscape plans?
Yes. I can create 2D residential landscape layouts, planting zones, and hardscape concepts.
Q4. Are your drawings permit-ready?
I prepare drawings for planning and professional review. Permit acceptance depends on local requirements and any necessary licensed professional approval.
Q5. What information do you need?
Your property survey, site dimensions, address, existing structures, proposed changes, and applicable planning requirements.