Browse categories
Explore
Fiverr Pro
English
$
USD

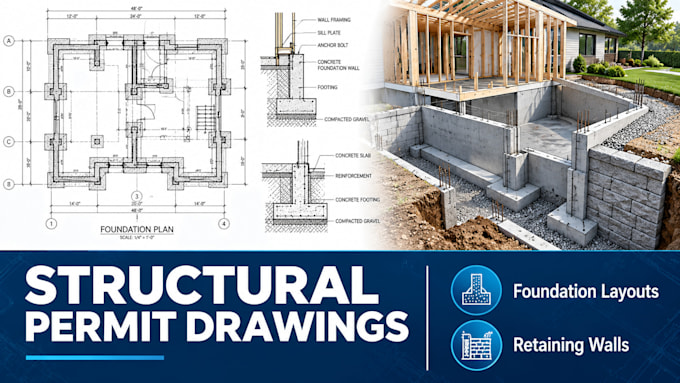

Need code-compliant, permit-ready foundation layouts or retaining wall designs? Avoid costly city building department rejections with professional structural drafting tailored for smooth plan reviews.
I provide precise, 2D structural blueprint sets fully compliant with current IBC, IRC, and local building regulations.
WHAT IS INCLUDED:
WHY WORK WITH ME?
Please contact me via inbox with your architectural floor plans, site measurements, or rough hand sketches BEFORE ordering to confirm your project scope and local requirements!
Fiverr does not screen freelancers in this category. Please verify qualifications and discuss requirements with the freelancer before ordering, including any preferences regarding the use of AI tools.
Licensed Structural Engineer, Architect, Permit Drawings and Seals
Languages
