Browse categories
Explore
Fiverr Pro
English
$
USD
Hi, welcome to my gig!
Are you looking for accurate and detailed structural drawings for your project in wood, steel, or concrete?
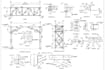
I will prepare professional framing and foundation plans designed according to your project's size, material, and U.S. building code requirements.
Whether it's a residential house, commercial building, or small extension, I'll deliver a clear and code-compliant structural drawing set ready for city permit submission or construction execution.
Services:
️From foundation to roof framing, I'll ensure your structure is safe, buildable, and city-approval ready, all delivered with professional detailing and accuracy.
Please get in touch with us before placing an order.
Thank you


Project scale:
Building
Building type:
Residential
•
Commercial
•
Office & workspace
Material speciality:
Concrete
•
Wood
Please inform the freelancer of any preferences or concerns regarding the use of AI tools in the completion and/or delivery of your order.


