Browse categories
Explore
Fiverr Pro
English
$
USD

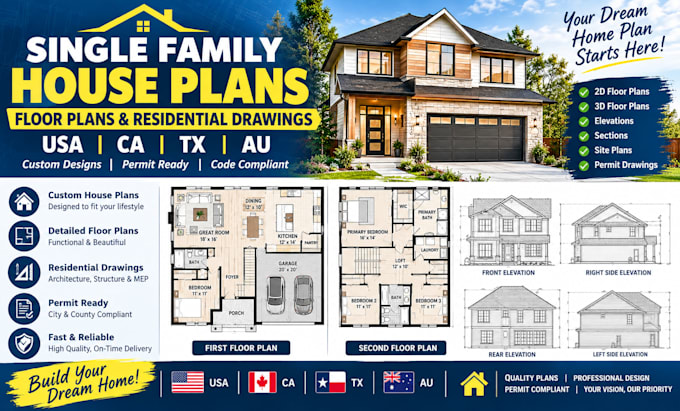
Need clear and professional house plans for a new build, renovation, or residential project?
I can create organized single family house plans, custom floor plans, residential drawings, and architectural plan sets tailored to your project requirements. I work with clients targeting residential projects in the USA, California, Texas, and Australia.
What I can provide:
Whether you have a hand sketch, PDF, image, existing plan, dimensions, or a complete project brief, I can turn your information into clean and organized residential drawings.
I focus on accurate dimensions, practical layouts, clear drawing presentation, and project-specific requirements.
Serving clients across:
USA California (CA) Texas (TX) Australia (AU)
Please send your project details, dimensions, sketches, reference plans, and any applicable local requirements before ordering so I can confirm the scope.
Please inform the freelancer of any preferences or concerns regarding the use of AI tools in the completion and/or delivery of your order.
House plans
Languages
