Browse categories
Explore
Fiverr Pro
English
$
USD
UK Structural Design Building Regulations Expert
Stop Worrying About Costly Council Rejections & Stressful Boundary Disputes!
THE PROBLEM:
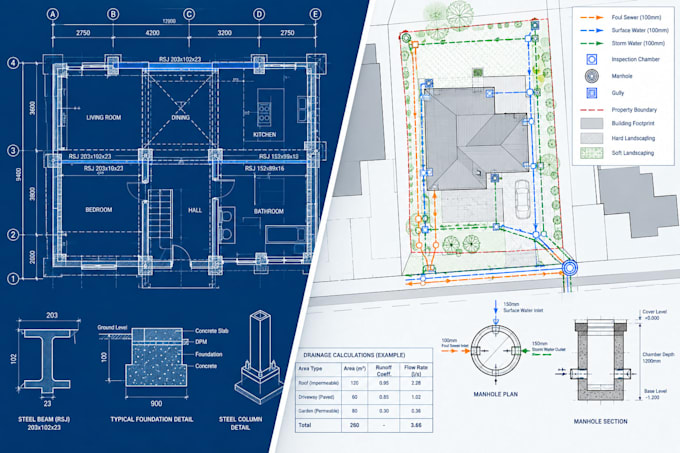
Getting a UK extension approved can be a legal nightmare. Projects are constantly delayed because architectural plans lack structural math, water authorities reject poor drainage runs (Part H), or neighbors halt work over shared wall concerns (Party Wall Act).
THE SOLUTION:
I provide a bulletproof engineering compliance pack. As a UK residential building engineer, I turn basic layouts into legal structural blueprints. I deliver calculations and site utility designs tailored entirely to UK Building Regulations (Parts A & H), British Standards, and Eurocodes.
THE RESULT:
You receive flawless, signature-stamped structural and drainage PDFs. Your builder can execute them seamlessly, and your building inspector will approve them on the first submission.
What I deliver:
Please message me your architectural plans before ordering for a custom quote!


Project scale:
House
Building type:
Residential
•
Commercial
•
Office & workspace
Material speciality:
Steel
•
Wood
Please inform the freelancer of any preferences or concerns regarding the use of AI tools in the completion and/or delivery of your order.
Can you design the drainage layout to pass UK Building Regulations Part H?
Yes, absolutely. The Problem: Many extensions face massive delays because local water authorities or building inspectors reject plans that don't clearly show how foul water and rainwater are handled. The Solution: I design fully compliant underground drainage layouts, including pipe falls, inspectio
What do your Premium Party Wall method statements actually include?
If your extension involves cutting into a shared boundary wall or digging foundations near a neighbor, their surveyor can legally halt your build without technical engineering reassurance. The Solution: In my Premium package, I provide a detailed structural propping/shoring sequence and an engineer
Will these structural calculations and drainage drawings pass Building Control?
Yes. All of my designs, calculations, and layouts are built strictly around UK Building Regulations (Parts A & H), British Standards, and Eurocodes. The final PDFs you receive from me will be completely ready for immediate submission to your Local Authority Building Control officer or private Appro