Browse categories
Explore
Fiverr Pro
English
$
USD
TINDER BIO
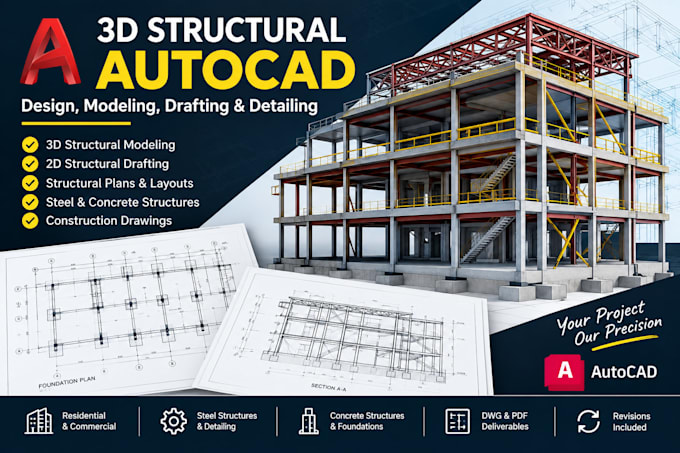
3D Structural AutoCAD Design, Modeling, Drafting & Detailing
Need accurate and professional
3D structural AutoCAD drawings or models for your construction or engineering project? I can help you create clean, detailed, and well-organized structural drawings based on your requirements.
What I can provide:
I focus on accuracy, clear detailing, proper dimensions, and professional presentation.
Whether you have architectural drawings, sketches, PDFs, or existing CAD files, I can use them as a reference to develop the required structural drawings.
Please contact me before placing an order so we can discuss your project requirements, drawings, dimensions, scope, and deadline.
Project scale:
Object
Building type:
Commercial
•
Industrial
•
Hospitality
Please inform the freelancer of any preferences or concerns regarding the use of AI tools in the completion and/or delivery of your order.
What do you need to start the project?
I need your drawings, sketches, dimensions, reference files, or any project requirements you have.
Can you work from PDF or hand-drawn sketches?
Yes. I can use PDFs, images, sketches, or existing CAD files as references.
Do you provide 3D structural models?
Yes, I can create detailed 3D structural AutoCAD models based on your provided information.
Can you make changes after delivery?
Yes. Revisions can be included depending on the package and project scope.
Can I contact you before ordering?
Yes. Please message me first so we can discuss the project and determine the appropriate package.