Browse categories
Explore
Fiverr Pro
English
$
USD


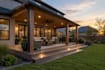

Not sure what your deck, pergola, or patio will actually look like until it's built?
I design custom outdoor structures and create realistic 3D renders, so you can see your project clearly before spending money on it.
How I help:
What I design:
Note: This gig covers design and visualization only. For permit or structural drawings needing an engineer's stamp, I can guide you to the right next step.
Send me your measurements, photos, and style preference to get started.
Fiverr does not screen freelancers in this category. Please verify qualifications and discuss requirements with the freelancer before ordering, including any preferences regarding the use of AI tools.
BIM Modeling Expert, Revit BIM Pro
Languages
What do I need to send you to get started?
Send me your space dimensions (rough measurements are fine), a few photos of the area, and any style references or inspiration images. If you have a sketch or existing plan, that helps too, but it's not required.
Can you guarantee my deck/pergola/patio will get permit approval?
No — this gig covers design and visualization only. I can help you finalize the look and layout, but final structural or permit drawings need to be completed and stamped by a licensed structural engineer in your area. I'm happy to point you toward that next step once your design is ready.
How many revisions do I get?
Revisions depend on your package: Basic includes 1 revision, Standard includes 2, and Premium includes 3. I'll also share a rough layout for your approval before final rendering, so major changes are caught early.
How long will delivery take?
Delivery time depends on your package and project complexity, typically between 2 and 4 days. I'll confirm your exact timeline after reviewing your project details.
Do you provide the source files (Revit/Lumion project files)?
Source files are included with the Premium package only. If you need them with a lower tier, message me before ordering to discuss adding them as an extra.


