Browse categories
Explore
Fiverr Pro
English
$
USD

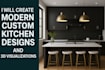
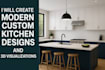
Looking to remodel your kitchen or design a new one with modern style and functionality?
You're in the right place!
I create custom kitchen designs with detailed 2D drawings, elevations, and realistic 3D visualizations that let you preview your kitchen before its built.
My goal is to design a space that is practical, stylish, and tailored to your lifestyle.
With skills in interior design and 3D modeling, I deliver layouts and photo realistic renders that bring ideas to life.
Whether you need a simple 2D plan, a custom 3D design, or a full remodel package, I provide the right solution for every budget.
What You'll Get:
Why Work With Me:
Fiverr does not screen freelancers in this category. Please verify qualifications and discuss requirements with the freelancer before ordering, including any preferences regarding the use of AI tools.
Languages


