Browse categories
English
$
USD
Connect to your AI
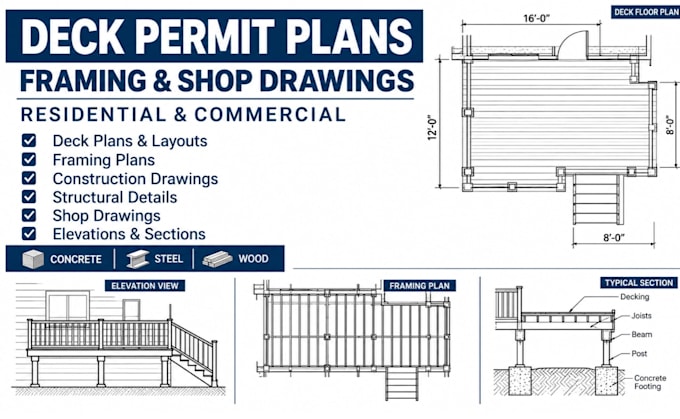
Need professional deck permit plans, framing drawings or detailed construction documentation for your residential or commercial project?
I provide architectural deck drawings and structural detailing for projects involving concrete, steel and wood. Whether you have a sketch, measurements, existing plans or specific buyer requirements, I will prepare clear, organized drawings tailored to your project scope.
**MY SERVICES INCLUDE:**
- Deck permit plans and drawings
- Deck framing and layout plans
- Deck construction drawings
- Structural details and connections
- Concrete, steel and wood detailing
- Deck shop and fabrication drawings
- Architectural plans, sections and elevations
- Drawing revisions and updates
I work with project information supplied by clients and use AutoCAD and other CAD-compatible tools to produce accurate, professional documentation.
You will receive carefully organized drawings in the agreed file formats, with attention to dimensions, clarity and construction details.
Please project details before ordering so we can confirm the scope and deliverables.
Message me today to discuss your deck drawing
Fiverr does not screen freelancers in this category. Please verify qualifications and discuss requirements with the freelancer before ordering, including any preferences regarding the use of AI tools.
Professional Deck Plans , Permit Drawings ,Framing and Shop Details
Languages
