Browse categories
Explore
Fiverr Pro
English
$
USD

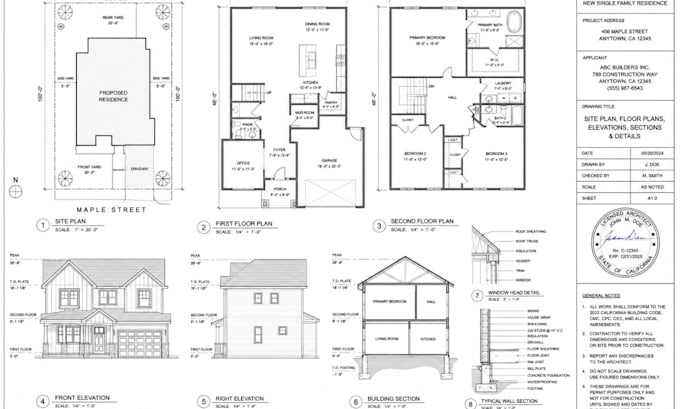
Are you planning a new construction, renovation, ADU, garage, or extension project and need accurate city permit drawings?
I provide professionally structured architectural and engineering drawings prepared according to building standards, zoning requirements, and permit submission guidelines.
All drawings are delivered in AutoCAD / PDF format, clean, scalable, and ready for city approval submission.
What I Provide:
Why Clients Choose My Service:
Ideal For:
Send your project details now and I will prepare precise, compliant and city-ready architectural drawings tailored to your requirements.
Fiverr does not screen freelancers in this category. Please verify qualifications and discuss requirements with the freelancer before ordering, including any preferences regarding the use of AI tools.
Civil Engineer and Architect
Languages
