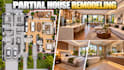
I will design partial house remodeling plans with detailed 3d layouts

O
oliviabennety
O
oliviabennety
Olivia

About this gig

I design partial house remodeling plans with detailed 3D layouts for homeowners who want to transform selected areas of their existing home without redesigning the entire property. I combine practical architectural planning with realistic 3D visualization to clearly communicate the proposed changes.


I can develop:


  • Existing and proposed floor plans
  • Partial home remodeling layouts
  • Selected room renovations
  • Kitchen and dining area remodeling
  • Living and family room redesign
  • Bedroom and bathroom remodeling
  • Room reconfiguration and space planning
  • Wall, door and window modifications
  • Furniture and circulation layouts
  • Interior elevations and design details
  • Exterior remodeling concepts
  • Detailed interior and exterior 3D layouts


I can work from existing drawings, measurements, photographs, sketches or reference images and develop the selected areas around your home's existing conditions, requirements and preferred style.


Whether you want to remodel a few connected rooms, update one section of your home or improve a specific living area, I can create a cohesive design that integrates naturally with the existing property.

Service verification and delivery style preference

Fiverr does not screen freelancers in this category. Please verify qualifications and discuss requirements with the freelancer before ordering, including any preferences regarding the use of AI tools.

Get to know Olivia

Olivia

Residential Designer Home Renovation Remodeling Plans 3D Visualizati

  • FromUnited Kingdom
  • Member sinceSep 2026
  • Languages

    English, German, Spanish
I specialize in residential renovation, whole-home remodeling, floor plan redesign, and 3D architectural visualization. I help homeowners transform outdated properties into functional, modern living spaces through thoughtful space planning and detailed design concepts. My services include room reconfiguration, home additions, kitchen and bathroom renovations, interior and exterior updates, residential floor plans, 3D modeling, and photorealistic renders that bring renovation ideas to life