Browse categories
Explore
Fiverr Pro
English
$
USD



Hello sir/ma
Welcome To My Gig Description
Looking to design a new facility, renovate an existing space, or optimize your current warehouse or factory layout? I provide professional 3D layout design services that are practical, scalable, and tailored to your operational needs.
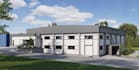
Here I Will; 3dstorage facility,warehouse space design,facade exterior render,basement layout
Whether you're starting from scratch or need to reconfigure an underperforming space, I will deliver a strategic and visually accurate 3D design that improves efficiency, safety, and workflow.
Software are ArchiCAD, Lumion,Sketch up, Blender, Corona render, Autodesk 3ds max, Autodesk revit and so forth
My Services Include;
Let's collaborate to visualize the future of your storage facility space!
Fiverr does not screen freelancers in this category. Please verify qualifications and discuss requirements with the freelancer before ordering, including any preferences regarding the use of AI tools.
3D EXPERT IN ARCHITECTURE DESIGN
Languages


