Browse categories
English
$
USD
Connect to your AI
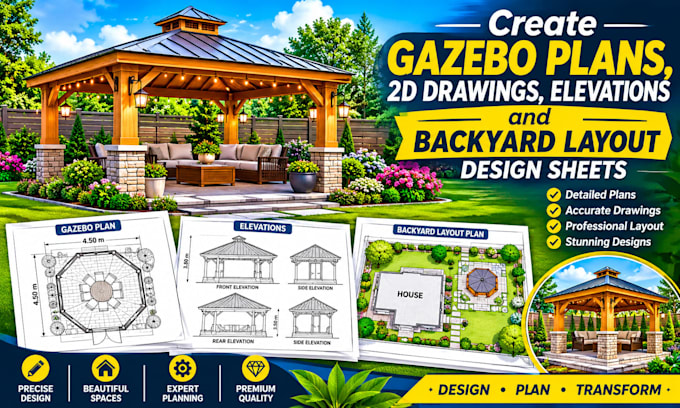
Planning a gazebo but unsure how to turn your idea into clear drawings? I can help create organized gazebo plans that communicate the layout, dimensions and key design details of your outdoor structure.
Youll receive carefully prepared 2D gazebo drawings, floor plans and elevations based on the measurements and references you provide. Whether you need a backyard gazebo layout, a simple pavilion plan or drawing revisions, Ill keep the drawings clear, organized and easy to review
What I can provide
Please message me with your site dimensions, preferred style, intended use and reference images before ordering.
Fiverr does not screen freelancers in this category. Please verify qualifications and discuss requirements with the freelancer before ordering, including any preferences regarding the use of AI tools.
Deck Permit Drawings Site Plans And Framing Plan Documentation
Languages
What information do you need to start my gazebo plans?
I'll need your preferred gazebo dimensions, reference images, roof style, intended use and any existing site measurements.
Can you create custom gazebo floor plans?
Yes. I can prepare a gazebo floor plan based on your preferred dimensions, layout and design references.
Do you provide gazebo elevations?
Yes. Depending on your package, I can include front, rear and side elevations to communicate the proposed design.
Can you help with pavilion and backyard gazebo drawings?
Yes. I can assist with pavilion plans, backyard gazebo layouts and related outdoor structure drawings within the agreed scope.
What file formats will I receive?
PDF is available, and editable source files can be agreed upon before ordering.
Can you revise my existing gazebo drawings?
Yes. Send your existing drawings and requested changes so I can review the scope before we begin.
