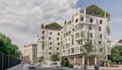
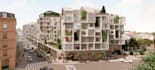
I will reconstruct 3d residential complex,exterior layout, cgi facade ,site plan render

O
ollowonimi
O
ollowonimi
Ollowonimi

About this gig

Hello Great Buyer


Thanks for reaching out here


As a professional 3d architectural artist with many years of experience in photorealistic 3D landscape rendering des!gn to see your dream hose exterior, backyard, garden, facade model or patio before construction begins. My expert in residential landscape project design service transforms your ideas into stunning visuals for your perfect outdoor space.


My Service Include:

  • 3d modelling
  • exterior layout
  • photorealistic rendering
  • site plan des!gn
  • landscape des!gn
  • villa des!gn
  • exterior desgn
  • farm house
  • chalet
  • 8k environment rendering
  • Floor plan
  • backyard, patio, garden, terrace, BBQ Space Design
  • Master plan render
  • 2D architectural Drawing
  • Details Furniture layout
  • Details Architectural Layout
  • Elevation, Section Render
  • fence modelling
  • Warehouse Leasing Map
  • Marina map & waterfront Resort maps
  • apartment complex
  • room decoration
  • cottage des!gn
  • urban development
  • campus layout
  • And Lots More


Why Choose Me ?

  • high quality work delivered
  • Prompt responses to all inquiries
  • Fast and friendly customer service
  • 100% customer satisfaction.


Kindly inbox me today, let collaborate together to create a stunning look for your space/project


Active 24/7!!

Service verification and delivery style preference

Fiverr does not screen freelancers in this category. Please verify qualifications and discuss requirements with the freelancer before ordering, including any preferences regarding the use of AI tools.

Get to know Ollowonimi

Ollowonimi

3D ARCHITECTURAL VISUALIZER

  • FromUnited Kingdom
  • Member sinceSep 2025
  • Languages

    English, French, Portuguese, Arabic, Italian, German, Spanish
Hello Great Sir/Ma As a professional 3d architectural Designer with a passion for transforming concepts into immersive visual experiences. Skilled in creating photorealistic architectural renderings, walkthroughs, and BIM models using tools like AutoCAD, SketchUp, Revit, 3ds Max, and Lumion. Experienced in both residential and commercial projects, with a strong focus on design accuracy, spatial planning, and material detailing. Adept at collaborating with architects, engineers, and clients to bring visionary spaces to life through advanced 3D visualization techniques. Kindly inbox me Now!!