Browse categories
Explore
Fiverr Pro
English
$
USD


Hello!
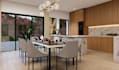
Transform your space into a beautiful, safety, comfort, functional, and photorealistic rendering!
Are you looking for a professional 3d Architectural designer in 3D interior or exterior rendering project then you are at the right place. I offering high quality and realistic 3d renderings for both (residential and commercial).
TOOLS; Blender, Corona render, Lumion, Autodesk 3Ds max, Chief architect, Sketchup, AutoCAD, Enscape and so on
Here, I offer Revit 3d brick house model, open plan apartment interior, Uk home extension render
MY SERVICES ARE;
I Guaranty 100% experience worth is, Contact me so we can start right away!
BEST REGARDS!
Fiverr does not screen freelancers in this category. Please verify qualifications and discuss requirements with the freelancer before ordering, including any preferences regarding the use of AI tools.
Expert in 3D interior and exterior for residential and commercial building
Languages


