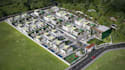
I will 3dcommercial complex,aerial view render,master plan layout,shop house,cgi render

O
oluailo
O
oluailo
Oluailo

About this gig

HIYA


You're welcome here:


HERE: I will 3dcommercial complex, aerial view render, master plan layout, shop house,cgi render, exterior design, walkthrough video.


In this catalog if you are struggling to find someone to help you with your architecture project, you will get some realistic renders for your Aerial view of commercial and residential. Ill provide aerial view with the help of advanced Autodesk 3ds-max, Enscape, Lumion11, Corona 5, V-rays and Photo shop software.


Services Offered:

  • Comprehensive, commercial complex building
  • Master Planning layout
  • 3D Field & Terrain render
  • High-Resolution Aerial Renders
  • Architecture real estate render
  • Apartment complex
  • Urban masterplan
  • Housing development
  • Cgi interior & exterior rendering
  • Shophouse & Amenity Integrati


Why Work With Me?

  • High-Quality Visuals Designed to impress and showcase your vision
  • Fast & Reliable Turnaround On-time delivery, no delays
  • Tailored to Your Specifications I bring your ideas to life exactly how you want
  • Your Satisfaction First Unlimited revisions until its perfect!


Just contact Oluailo you will get everything you need here


BESTA REGARDS!

Service verification and delivery style preference

Fiverr does not screen freelancers in this category. Please verify qualifications and discuss requirements with the freelancer before ordering, including any preferences regarding the use of AI tools.

Get to know Oluailo

Oluailo

Professional Architecture commercial Residential CGI rendering

  • FromUnited Kingdom
  • Member sinceMay 2026
  • Languages

    English, French, Spanish, German, Italian, Portuguese
GREETINGS: YOU'RE WELCOME HERE: I provide photoreal architectural and residential & commercial building design, complex space renderings that elevate presentations and marketing. Skilled in realistic lighting, materials, and composition, I translate concepts into clear, market ready visuals with efficient workflows, collaborative communication, and a focus on meeting deadlines and client goals. Applications I use for my work, AutoCAD, D5 Render 3d Studio Max Vray, Lumion Sketchup, Revit Corona, Blender Adobe Photoshop Feel free to reach out to discuss your project requirements. RGABJS