Browse categories
Explore
Fiverr Pro
English
$
USD

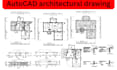
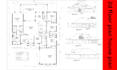
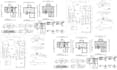
Need an accurate 2D house plan, floor plan redraw, or architectural drawing in AutoCAD?
I can help redraw your existing sketch, PDF, image, or house floor plan into a clean and editable AutoCAD drawing. This is ideal for homeowners, builders, contractors, real estate professionals, and anyone who needs an existing plan converted into a professional 2D drawing.
WHAT I CAN CREATE
Please message me before ordering with your drawing and requirements ty.
Fiverr does not screen freelancers in this category. Please verify qualifications and discuss requirements with the freelancer before ordering, including any preferences regarding the use of AI tools.
Professional Architectural Designer and CAD Specialist
Languages
Can you redraw my existing floor plan in AutoCAD?
Yes. I can redraw your 2D house plan, floor plan, sketch, image, or PDF into a clean and editable AutoCAD drawing.
Can you work from a hand drawn sketch?
Yes. I can use your sketch and measurements as the basis for a clean 2D AutoCAD floor plan.
Can you convert a sketch or PDF to AutoCAD?
Yes. I can convert your sketch to AutoCAD or PDF to AutoCAD, including floor plans and other 2D architectural drawings.
Can you create a two story house plan?
Yes. I can work on single story, double story and suitable multi level residential floor plans.
Can you add dimensions?
Yes. Dimensions can be added based on the measurements and requirements you provide.
Can you include furniture?
Yes. Basic furniture layouts can be included in the Standard and Premium package
Can you create 2D elevations and sections?
Yes. I can create 2D elevations, building elevations, and 2D sections based on your floor plan and project information.
What architectural drawings can you provide?
I can provide 2D house plans, AutoCAD floor plans, architectural plans, roof plan drawings, elevations, sections, and residential drafting.
Will I receive the editable AutoCAD source file?
Yes. Source files can be included depending on your selected package. You can also request PDF and other required drawing formats.


