Browse categories
Explore
Fiverr Pro
English
$
USD
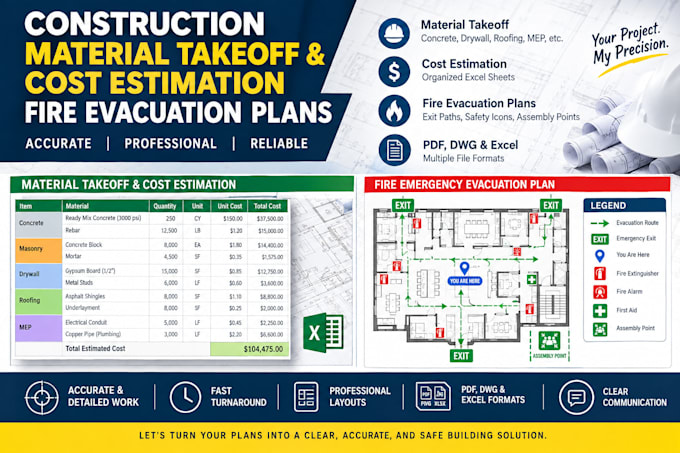
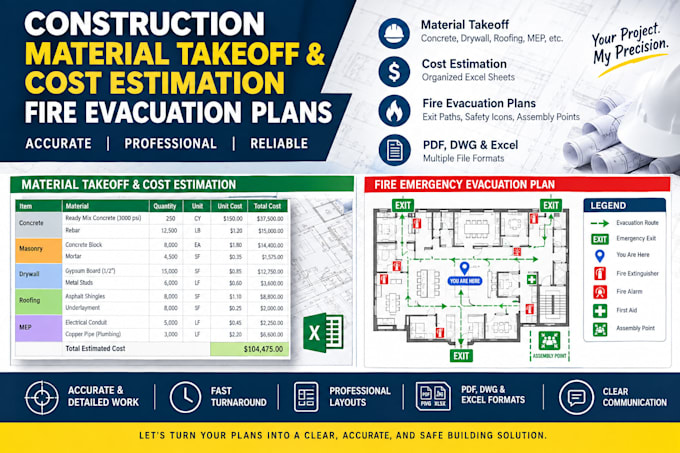
Are you looking for an accurate construction material takeoff, detailed cost estimate, or professional fire emergency evacuation plan? Youre in the right place.
Im a professional Technical Draftsman and Construction Estimator specializing in accurate quantity takeoffs, cost estimation, and clear safety evacuation plans for contractors, builders, property owners, and businesses.
What I Offer:
Why Choose Me?
Please contact me before ordering projects over 2,000 sq. ft. so I can review your drawings and requirements.
Send your plans and lets get started!
Building type:
Residential
•
Commercial
•
Infrastructure
Software:
AutoCAD
•
FireRisk Evaluator (BRE)
•
Code Red / FirePlan
Please inform the freelancer of any preferences or concerns regarding the use of AI tools in the completion and/or delivery of your order.
What file formats will I receive?
Depending on the service selected, I can provide professional deliverables in PDF, DWG, and Excel formats. The exact format will depend on your package and project requirements.
Can you handle large or complex projects?
Yes. I can work on residential and commercial projects of different sizes. For projects over 2,000 sq. ft., please contact me before placing an order so I can review the drawings, scope, and requirements.
What do you need from me to get started?
Please provide your architectural drawings, floor plans, PDFs, DWG files, specifications, or any available project documents. The more complete the information, the more accurate the takeoff, estimate, or evacuation plan will be.