Browse categories
Explore
Fiverr Pro
English
$
USD


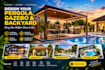
With my extensive experience in structural drafting and outdoor architecture, I specialize in delivering high-quality, code-compliant, and visually striking designs tailored specifically to your property requirements.
What Services Do I Offer?
Whether you are a homeowner, contractor, or property developer, I provide complete design packages for various backyard structures, including:
What is Included in My Deliverables?
How It Works:
Contact me Now.
Please inform the freelancer of any preferences or concerns regarding the use of AI tools in the completion and/or delivery of your order.
Design deck drawing blueprint, patio permit, gazebo structure
Languages
Do you provide engineering stamps (PE stamps)?
Please contact me via inbox beforehand to discuss engineering or seal requirements for your specific state or region.
What formats do you deliver?
I deliver print-ready PDF sets as well as source files (CAD/DWG) upon request.
Can you modify existing sketches?
Yes! Send over your hand-drawn sketches or site photos, and I will turn them into professional technical drawings.


