Browse categories
Explore
Fiverr Pro
English
$
USD

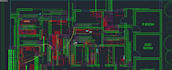
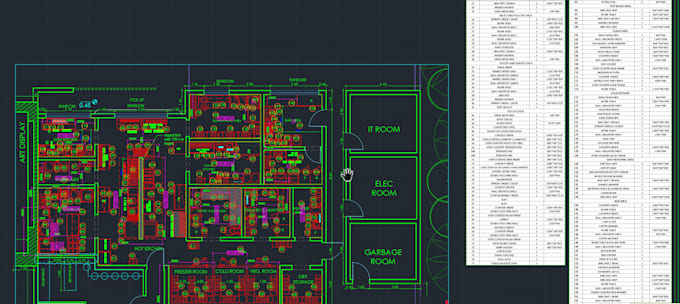
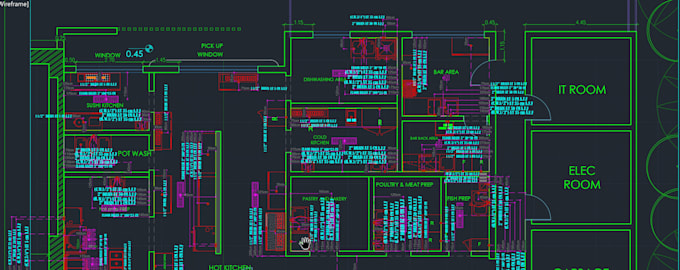
Are you looking for a professional commercial kitchen layout and precise MEP floor plan for your restaurant, cafe, or ghost kitchen? You are in the right place!
I specialize in designing functional, space-optimized commercial kitchens that meet health standards and ensure smooth workflow for chefs and staff.
Services I Offer:
2D Commercial Kitchen Floor Plans (AutoCAD)
Equipment Placement & Space Planning
Plumbing Layout (Water Supply & Drainage Points)
Electrical Layout (Power Connection Points for Heavy Equipment)
Elevations & Detail Drawings
Why Choose Me?
Tailored designs according to local health & safety regulations
Optimized workflow to avoid cross-contamination & bottlenecks
Fast delivery & clear communication
Source files included (DWG, PDF, PNG)
Suitable For: Restaurants, Cafes, Food Trucks, Bakeries, Ghost/Cloud Kitchens, and Hotels.
Please contact me before placing an order to discuss your project requirements!
Fiverr does not screen freelancers in this category. Please verify qualifications and discuss requirements with the freelancer before ordering, including any preferences regarding the use of AI tools.
Commercial Kitchen CAD Designer
Languages