Browse categories
Explore
Fiverr Pro
English
$
USD

Top Rated
 People keep coming back! omercad has an exceptional number of repeat buyers.


Gig Summary
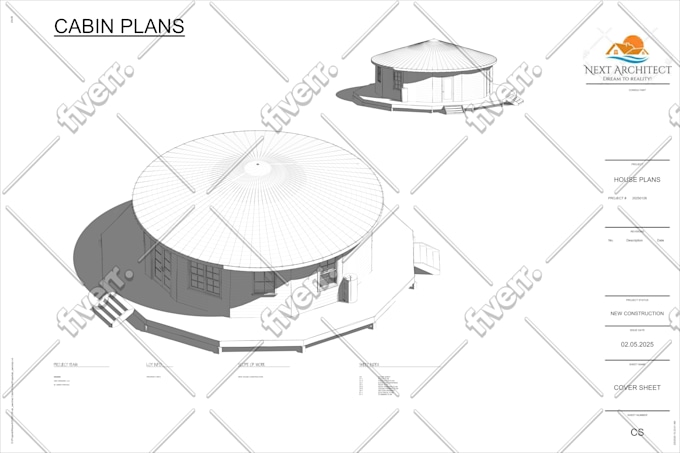
Hi, I am Omer. I will be your architect and draftsman for your Architectural plans. I can make a 2D Floor Plan, Elevation, Site Plan, Roof Plan, Section Drawing, framing plan, electrical plan with doors and windows schedule. I have professional experience in preparing architectural plans for submission to authorities for permits and drawings for builders or to show your potential clients.
%For a complete set of drawings or render, please contact for customized offer.
I HAVE A SPECIAL OFFER: I CAN DRAW ARCHITECTURAL DRAWINGS OF ANY FLOOR PLAN FROM THE WEBSITE LINK ONLY
Services offered:-
Optional Services:- (Additional fee will be applied)
1. Elevations and Section
2. Site Plan and Plot Plan
3. 3D Model
4. Roof Plan
5. Interior and Exterior 3D Rendering
*Prices may change depending upon the project size and complexity of work.
Why hire me?
+ Best professional experience.
+ You get quick delivery and quality clean CAD work.
NOTE -
1. Please contact me before ordering for the customized offer so that you know exactly what you will get, especially if you have a hand-drawn sketch.
2. All packages are for 1 drawing only.
Fiverr does not screen freelancers in this category. Please verify qualifications and discuss requirements with the freelancer before ordering, including any preferences regarding the use of AI tools.
Floor plans, Elevation, Section, Electrical and Site Plan !
Top Rated
Languages
Drawings will be stamped?
I can not stamp the drawings. I am not registered with USA. However, I can deliver CAD source files in .dwg format which you can get stamped by a local architect.
What do you need to get started?
The best way to provide your requirements or ideas are through hand drawn sketches with instructions for me on it. You can also send me your paint sketches, PPT instructions or any other way you can think of. The best way for hand drawn skecth is that you draw it on graph paper with defining scale.
What will do you in revision?
I ask my clients to review the drawing before final delivery but after delivery, if the client requires some minor adjustments then that will be included in revisions. Revisions do not include an entirely new drawing or anything that takes more than 15-20 minutes.
What is your working process or flow chart to compete a house design?
First of all I create a Darft Design and send it to customer for review. In draft i made sketch of floor plan. when customer confirms it, then I make floor plan in detail with proper walls, doors and windows etc drawing. then I get review from cutomer and after that I finalize the drawing.
Can you handle large order in limited time?
Before you make large order, please contact me. I'll give you shortest possible time in which I can deliver you the complete project. I work very fast at the same time maintaining the quality of drawing and deliver value.
How should be dimensions mentioneed?
On giving your idea for floor plan, First of all mention total length and width of the site to be constructed. Schedule of walls mean thikness of walls is mendatory to mention. then size of rooms and bathrooms, doors type, and windows size and placement of doors and windows.
Can you draw floor Plan if I give you link of website having floor plan layout only?
Yes, I can draw complete architectural drawings from just a website link which have that floor plan. I will deliver to the scale PDF drawings and CAD source file too.
Can you make changes in my existing drawings?
Yes, for that I will redraw your drawings and will make changes accordingly too. If you don't have source file of drawings, I will deliver that too.
Can you convert hand made sketch into professional CAD drawing?
Yes, If you have any plan in your mind for your house floor plan, Just draw it roughly on a paper or in paint and I will convert it into professional CAD drawing. Moreover I can creat elevation and section drawings from the floor plan or just from sketch.
| (197) | ||
| (5) | ||
| (1) | ||
| (0) | ||
| (0) |
domkeller

Canada
on time and on budget
$50
Price
1 day
Duration
mk_ultra2024

United States
Great experience! Very professional, friendly, amazing work! Would definitely recommend and work again in the future! Thank you !
$400-$600
Price
13 days
Duration

msh_01
United States
I loved working with Omar. He's is professional, exceptionally polite and easy to work with. We were able to come up with a floor plan that suits our need without compromising a single thing. I would definitely collaborate if something else comes up in further.
$100-$200
Price
2 weeks
Duration

ak_sanchez
United States
Goes the extra mile to help. Very professional and polite. Beautiful work.
$200-$400
Price
11 days
Duration

Seller's Response
user44865883
United States
Omar did not disappoint!! Great work, great communication, he’s definitely one of the best. A little on the expensive side but his work speaks for itself. 100% recommend his service .
$200-$400
Price
5 days
Duration
| (197) | ||
| (5) | ||
| (1) | ||
| (0) | ||
| (0) |
domkeller
Canada
on time and on budget
$50
Price
1 day
Duration
mk_ultra2024
United States
Great experience! Very professional, friendly, amazing work! Would definitely recommend and work again in the future! Thank you !
$400-$600
Price
13 days
Duration
msh_01
United States
I loved working with Omar. He's is professional, exceptionally polite and easy to work with. We were able to come up with a floor plan that suits our need without compromising a single thing. I would definitely collaborate if something else comes up in further.
$100-$200
Price
2 weeks
Duration
ak_sanchez
United States
Goes the extra mile to help. Very professional and polite. Beautiful work.
$200-$400
Price
11 days
Duration
Seller's Response
user44865883
United States
Omar did not disappoint!! Great work, great communication, he’s definitely one of the best. A little on the expensive side but his work speaks for itself. 100% recommend his service .
$200-$400
Price
5 days
Duration


