Browse categories
Explore
Fiverr Pro
English
$
USD


Looking for a modern, functional, and attractive staircase design for your home or building?
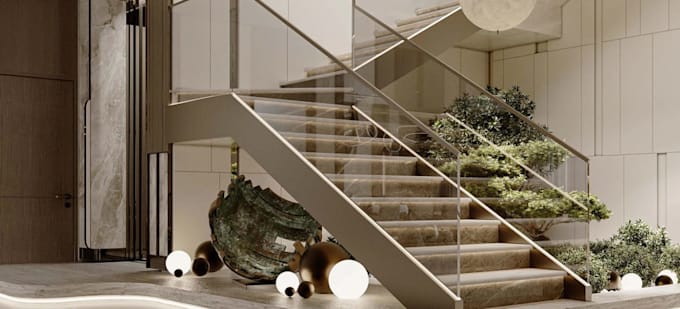
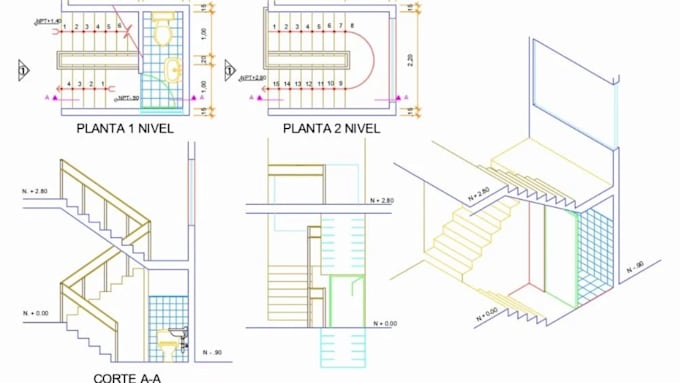
I will design a customized 2D or 3D staircase that fits your space, style, and project requirements.
My services include:
I focus on attractive designs, practical space utilization, and clear visual presentations to help you understand your staircase before construction.
What I need: Your measurements, floor plan, sketch, reference images, preferred materials, and design style.
Please contact me before ordering if you need detailed technical drawings or a complex staircase project.
Fiverr does not screen freelancers in this category. Please verify qualifications and discuss requirements with the freelancer before ordering, including any preferences regarding the use of AI tools.
Architectural design
Languages
Q1. What types of staircases can you design?
I can create straight, L-shaped, U-shaped, spiral, floating, and modern custom staircase concepts. Copy answer
Q2. Can you design a staircase from my sketch or floor plan?
Yes. Please provide your sketch, floor plan, measurements, or reference images so I can understand your requirements.
Q3. Can I choose the staircase materials?
Yes. You can specify your preferred materials, such as wood, glass, steel, or concrete, and your preferred finishes.
Q4. Do you provide realistic 3D renders?
Yes. The package you select determines the number of rendered views and level of detail.
Q5. Can you provide construction-ready staircase drawings?
Detailed technical drawings can be discussed separately. Structural calculations, code compliance, and construction suitability must be verified by a qualified professional where required.