Browse categories
Explore
Fiverr Pro
English
$
USD



Hello
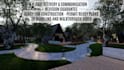
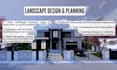
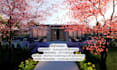
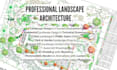
I am a professional Landscape Architect specializing in creative, functional, and buildable landscape designs for residential, commercial, and urban projects. I provide high-quality 2D drawings and realistic 3D visualizations that meet international (USA & EU) standards.
Detailed Information About Package Contents:
Basic Package:
Standard Package:
Premium Package:
Please inform the freelancer of any preferences or concerns regarding the use of AI tools in the completion and/or delivery of your order.
Landscape architect
Languages
What information do you need to start the project?
To start, I need the site dimensions, reference images, location details, and any specific requirements or inspirations you have. If available, a survey, sketch, or DWG file is highly appreciated.
Are the designs ready for construction?
Standard and Premium packages include build-ready layouts and dimensions with General notes. In the Basic Package, drawings are prepared with detailed dimensions; however, if general notes are required, an additional 2D AutoCAD drawing must be selected as an extra.
Can you design according to my local standards?
Yes. I can adapt designs to local regulations and standards, especially for projects in the USA and Europe. For better results, I may need some detailed information about your specific location. For full construction details, the Premium package is recommended.
Which measurement units do you use in your projects?
I use imperial (inches) or metric (centimeters) measurement units. I can work with whichever unit system you prefer.
Do you offer planting plans and plant selection?
Yes. Detailed planting plans and plant selections are available in the packages. Detailed measurements and quantity/gallon values for plant lists are available in the premium packages. For the basic and standart packages, this can be added as an additional service upon request.
Will I receive AutoCAD and source files?
Yes. AutoCAD (.DWG) and SketchUp (.SKP) source files are included in the Standard and Premium packages. Basic packages include DWG, PDF and JPG/PNG files.
How many revisions are included?
Each package includes a specific number of revisions. Minor design adjustments are always handled professionally to ensure your satisfaction.


