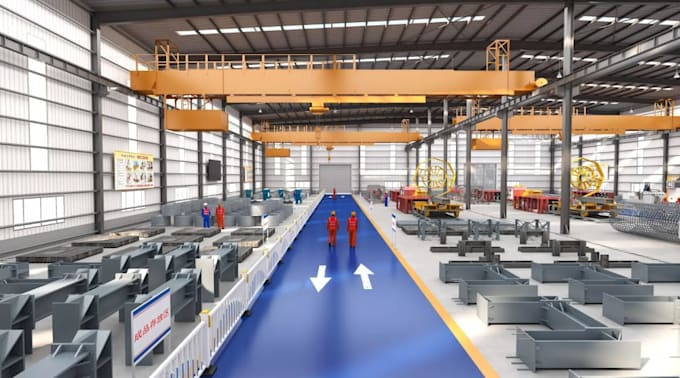
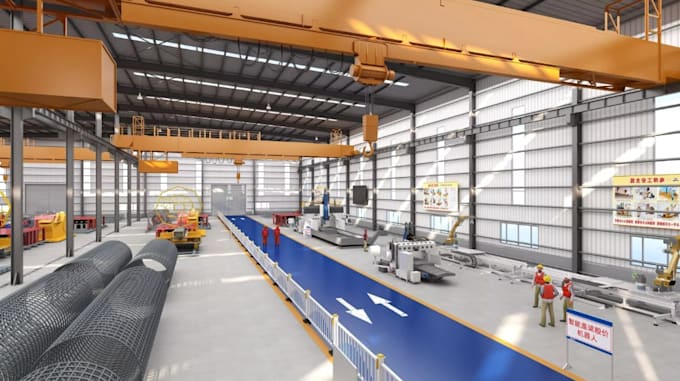
I will redesign production warehouse interior, industrial manufacturing workshop layout

O
oniseowo
O
oniseowo
oniseowo

About this gig

Optimize your floor plan for maximum efficiency, safety, and workflow.


An poorly planned facility layout drains profits through wasted motion, safety hazards, and bottlenecked production. As an expert industrial layout designer, I redesign your production warehouse interior and industrial manufacturing workshop layout to streamline operations, maximize spatial utility, and comply with lean manufacturing principles.


Whether you are setting up a new facility from scratch or remodeling an existing facility to accommodate new machinery, I deliver precise, professional blueprints tailored to your operational goals.


My Services Include:


  • 2d warehouse CAD Layout
  • Warehouse facility Layout
  • Industrial Floor Plan
  • 2d factory floor plan
  • flex space planning
  • industrial units design
  • industrial estate visualization
  • trading estate building
  • industrial plants
  • 3d logistics building
  • Storage depot
  • 3d Distribution Center
  • Fulfillment Center
  • storage Big Box
  • Godown shed
  • Logistics Hub
  • Bonded Warehouse
  • Commercial warehouse interior


Kindly contact me now, with your project details!!


Let's bring your visions to life.

Service verification and delivery style preference

Fiverr does not screen freelancers in this category. Please verify qualifications and discuss requirements with the freelancer before ordering, including any preferences regarding the use of AI tools.

Get to know oniseowo

oniseowo

Professional 2D 3D Architectural Designer

  • FromUnited Kingdom
  • Member sinceAug 2026
  • Avg. response time1 hour
  • Languages

    English, Spanish, French, German, Italian, Portuguese, Polish, Hebrew, Arabic
Welcome to my profile! I am a professional Architectural Designer specializing in high-quality 2D drafting and realistic 3D visualization. With over 6 years of experience, I transform your conceptual ideas into precise, functional, and visually stunning architectural design. I work with industry-standard software like AutoCAD, SketchUp, Revit, and V-Ray to ensure top-tier accuracy and realism. Buyers satisfaction is my highest priority. I focus on clear communication, and timely delivery. Let’s collaborate to bring your dream project to life! Contact me today to get started.

Other Architecture & Interior Design Services I Offer