Browse categories
English
$
USD
Connect to your AI

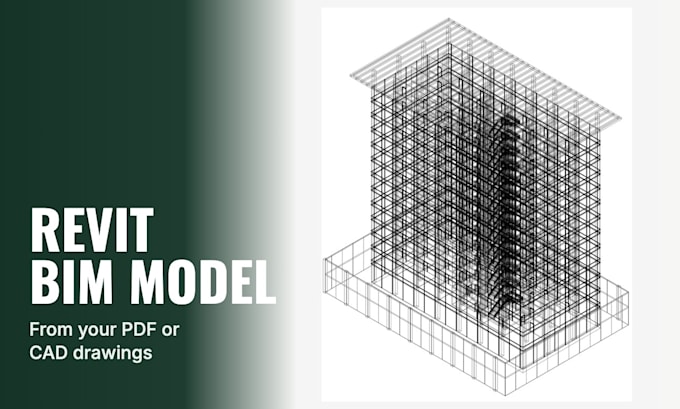
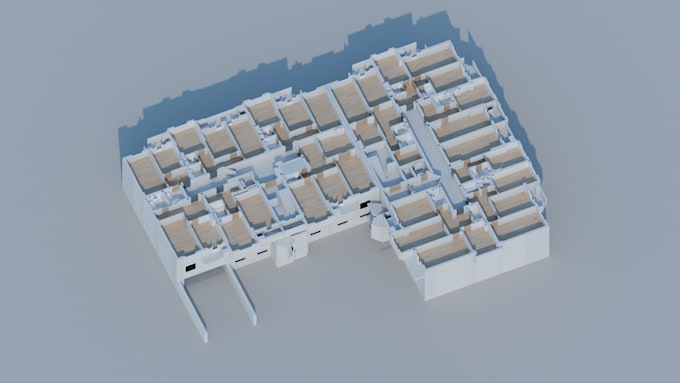
Do you have architectural drawings and need an accurate Revit BIM model?
I will build a clean, well-organized Revit model from your plans (PDF, DWG or hand sketches). I model strictly from the documents you send, so the numbers match your project.
What you get:
- Walls, floors, roofs, doors, windows, stairs and levels
- Correct levels, grids and element naming
- Optional environment, furniture, materials and lighting
- Optional quantity take-off table (areas, volumes, counts)
- Native .rvt file in the Premium package
How it works:
1. You send drawings and a short brief
2. I confirm the scope and the exact price
3. I deliver the model, you review it, and I apply the included revisions
I work with houses, apartment buildings and commercial spaces. Message me before ordering and I will check your drawings and confirm the package.
Gallery: my Revit model of a 13-story office building and a 9-story apartment building modeled from DWG drawings.
Fiverr does not screen freelancers in this category. Please verify qualifications and discuss requirements with the freelancer before ordering, including any preferences regarding the use of AI tools.
BIM Specialist: Revit, 3D Visualization and Web Development
Languages
What do I need to send you to start?
Please send the architectural drawings (PDF or DWG) with floor plans, sections and elevations, plus the level of detail you need. I will check them and confirm the exact package before you order.