Browse categories
Explore
Fiverr Pro
English
$
USD




PLEASE CONTACT ME BEFORE PLACING AN ORDER to discuss your project scope, requirements, and deadline. I will provide a custom offer tailored to your specific needs.
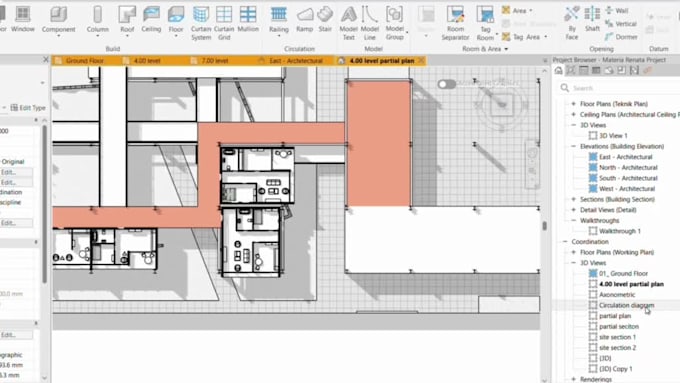
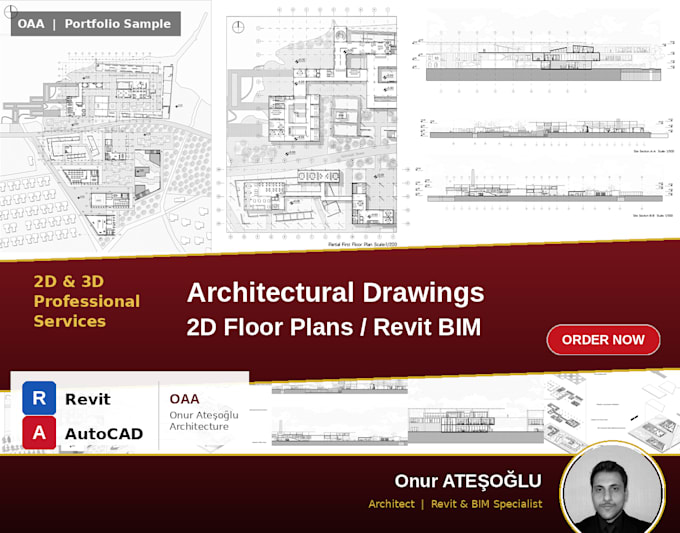
Welcome! I am a professional architect specializing in Autodesk Revit, BIM (Building Information Modeling), and comprehensive architectural drawings. I convert your 2D CAD files (DWG), PDFs, or hand sketches into precise 3D Revit models and complete drawing sets.
Services I Offer: 2D CAD / PDF / Sketch to 3D Revit BIM Model Architectural Drawing Sets (Floor Plans, Elevations, Sections) Multi-Story Residential & Commercial Modeling Custom Revit Family & Component Modeling Native .RVT, .DWG, and Scaled PDF Sheet Deliverables
Why Choose Me? Real architectural engineering background Clean, well-organized Revit hierarchy & standard levels High precision and technical accuracy Fast communication & reliable delivery
Please send me a message with your drawings/details to get started. Let's build your BIM project!
Fiverr does not screen freelancers in this category. Please verify qualifications and discuss requirements with the freelancer before ordering, including any preferences regarding the use of AI tools.
Senior Freelancer Architect
Languages
What file formats will I receive?
You will receive the native Autodesk Revit file (.RVT), exported AutoCAD drawings (.DWG), and scaled architectural sheets in high-resolution PDF format.
Which Revit version do you work with?
I can model and deliver in various Autodesk Revit versions (from 2025 up to 2027). Please specify your preferred Revit version when messaging or placing the order.
Can you convert PDF drawings or hand sketches to Revit?
Yes! I can convert hand sketches with dimensions, PDF drawings, or 2D AutoCAD files into clean, fully parametric 3D Revit BIM models and drawing sheets.
Why should I message you before placing an order?
Revit projects vary widely by scale, building complexity, and level of detail (LOD). Messaging first allows us to review your files and provide an accurate custom quote and delivery time.
Are photorealistic renders included in this gig?
This gig is focused on 3D BIM modeling and technical architectural drawings. If you also need realistic 3D renders, feel free to check my Rendering Gig or message me for a bundle offer!