Browse categories
Explore
Fiverr Pro
English
$
USD
Permit Ready Plans and Construction Documents for Builders and Contractors
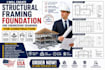
Need professional structural engineering drawings for construction or permit approval? I create accurate foundation plans, framing layouts, roof framing, beam and column details, and complete structural drawing packages for residential and commercial projects.
What I Offer
Why Choose Me
I prepare structural drawings for new homes, custom houses, ADUs, home additions, garages, decks, warehouses, commercial buildings, offices, apartment buildings, steel structures, and reinforced concrete projects, delivering complete engineering documentation ready for construction.

Project scale:
Building
Building type:
Residential
•
Commercial
•
Office & workspace
Material speciality:
Concrete
•
Steel
Please inform the freelancer of any preferences or concerns regarding the use of AI tools in the completion and/or delivery of your order.
What structural drawings do you provide?
I prepare foundation plans, footing layouts, framing plans, roof framing, beam and column layouts, structural sections, details, and construction notes.
Are the drawings suitable for permit approval?
Yes. The drawings are prepared for permit submission and can be customized to meet your local building department or engineer's requirements.
What projects do you work on?
I create structural drawings for residential homes, ADUs, additions, decks, garages, warehouses, offices, commercial buildings, apartment complexes, and industrial structures.
