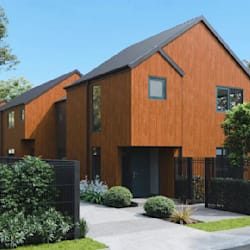
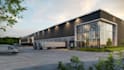
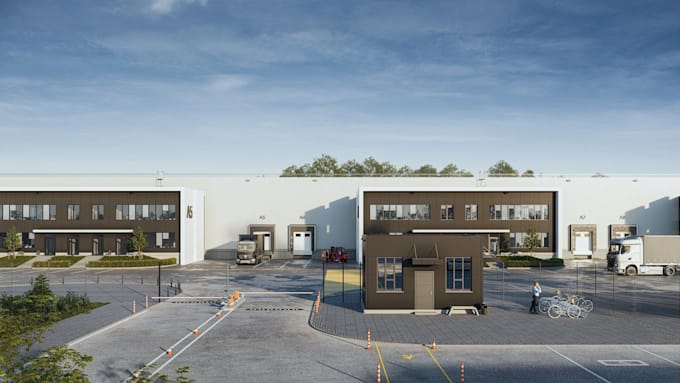
I will design 3d warehouse, industrial building, logistics facilities

O
ope_layla
O
ope_layla
Oppie

About this gig

Planning a warehouse or industrial facility?


A well designed space should combine functionality, efficient movement and a professional appearance.


I will create realistic 3D warehouse, industrial building and logistics facility designs that help you visualize your project before construction.


My services include:

  • 3D warehouse and storage facility design
  • Industrial building exterior visualization
  • Logistics and distribution center design
  • Loading docks and truck access areas
  • Factory and commercial facility design
  • Parking, fencing and surrounding landscapes
  • Photorealistic 3D rendering


Whether you are planning a new warehouse, upgrading an existing facility or presenting a logistics project, I can help bring your ideas to life through detailed 3D visualization.


What you will receive:

  • High quality realistic 3D renders
  • Detailed architectural visualization
  • Professional lighting and materials
  • Revisions based on your package


Contact me to discuss your project and let's bring your design to life!

Looking forward to hearing from you

Best Regards

Service verification and delivery style preference

Fiverr does not screen freelancers in this category. Please verify qualifications and discuss requirements with the freelancer before ordering, including any preferences regarding the use of AI tools.

Get to know Oppie

Oppie

3D Architectural Design

  • FromUnited States
  • Member sinceNov 2026
  • Avg. response time2 hours
  • Languages

    English
I am a professional architectural designer specializing in 3D interior and exterior design. I create realistic, visually appealing architectural renderings that bring ideas to life. From residential homes to commercial spaces, I focus on detail, creativity, and quality to deliver designs that reflect each client's vision and meet their project needs.