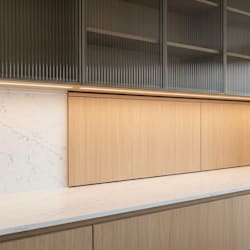
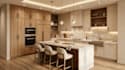
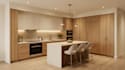
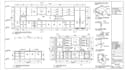
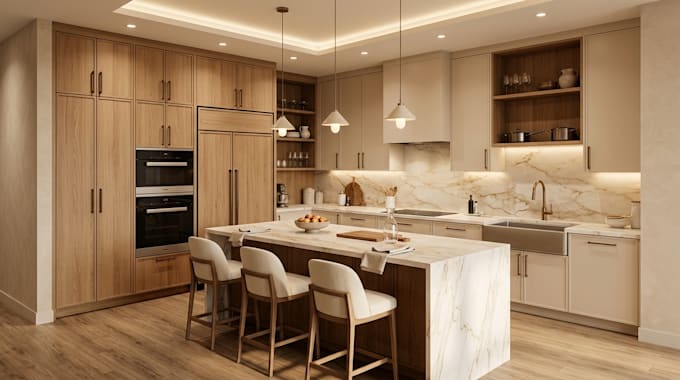
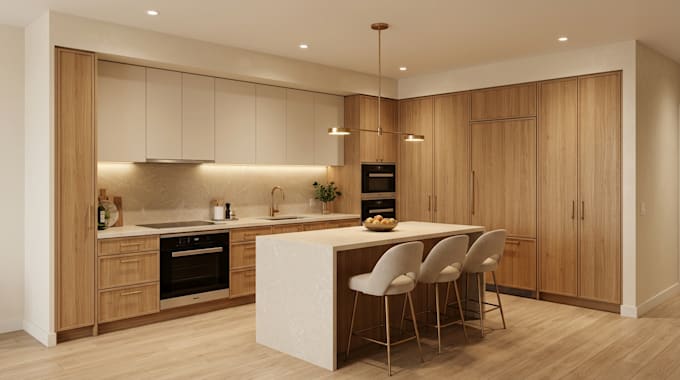
I will do kitchen cabinet design, kitchen layout, technical drawing and 3d render

O
opesamuel32
O
opesamuel32
Samuel

About this gig

Welcome

I'm Samuel a kitchen designer and CAD drafter specializing in kitchen cabinet design, kitchen layouts, technical drawings and 3D rendering. I help homeowners, contractors, cabinet makers, interior designers and builders turn ideas, sketches or existing plans into clear and professional kitchen drawings.


My services include:

  • Custom kitchen cabinet design
  • Complete kitchen layout planning
  • Base and wall cabinet layouts
  • Cabinet elevations
  • Cabinet dimensions and details
  • Countertop and backsplash layouts
  • Appliance placement
  • Kitchen floor plans
  • Technical and construction drawings
  • Cabinet shop drawings
  • Material and finish representation
  • Realistic 3D kitchen rendering
  • Existing kitchen remodeling layouts
  • Custom storage and organization solutions


You can provide me with a sketch, floor plan, measurements, inspiration images or existing drawings, and I will develop them into organized kitchen documentation and visual presentations.

Service verification and delivery style preference

Fiverr does not screen freelancers in this category. Please verify qualifications and discuss requirements with the freelancer before ordering, including any preferences regarding the use of AI tools.

Get to know Samuel

Samuel

2D 3D Specialist

  • FromUnited States
  • Member sinceSep 2026
  • Languages

    English
Hello and Welcome I’m Samuel, a kitchen cabinet and wardrobe specialist focused on creating accurate 2D drawings and realistic 3D visualizations for residential and commercial interiors. I help homeowners, contractors, cabinet makers, and interior professionals turn ideas, sketches, measurements, and reference images into clear and functional cabinet layouts. My work covers kitchen cabinetry, wardrobes, storage units, elevations, floor plans, dimensions, materials, and detailed 3D views. I focus on practical layouts, clean presentation, and drawings that make your project easier to visualize