Browse categories
English
$
USD
Connect to your AI

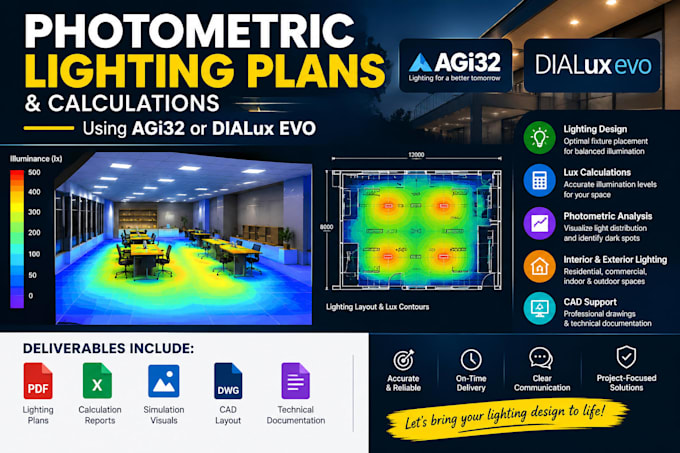
Struggling with uneven lighting, inaccurate lux levels, or a photometric plan that doesn't meet your project's requirements? Poor lighting layouts can cause costly revisions, wasted time, and frustrating project delays.
I provide photometric lighting plans, lighting design, and lux calculations using AGi32 or DIALux EVO, helping you evaluate light distribution, fixture placement, and illumination levels for your project.
WHAT I CAN DO FOR YOU
WHY ACT EARLY?
Identifying lighting issues before installation can help prevent avoidable redesigns, improve coordination, and keep your project on track.
Fiverr does not screen freelancers in this category. Please verify qualifications and discuss requirements with the freelancer before ordering, including any preferences regarding the use of AI tools.
Architectural, Structural, MEP and Photometric Lighting Specialist
Languages
Which software do you use?
I work with AGi32 and DIALux EVO. Tell me your preferred software before ordering.
What projects do you accept?
I can assess interior and exterior lighting projects, including commercial and outdoor spaces. Message me with your project details.
What files will I receive?
Depending on the package, deliverables may include lighting layouts, calculation results, simulation visuals, and technical reports.
Do you offer revisions?
Yes, within the scope of your selected package. Significant changes to the original brief may require an additional order.