Browse categories
English
$
USD
Connect to your AI

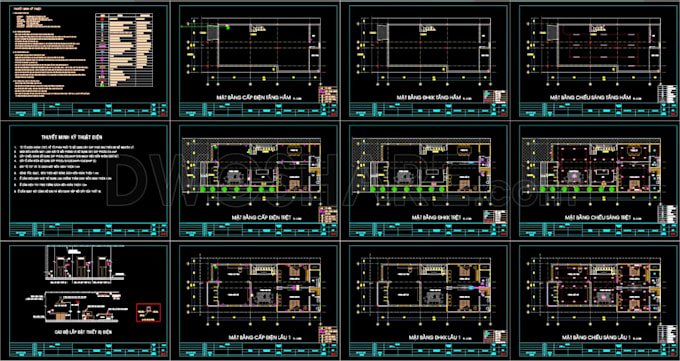

Need accurate MEP and permit-ready plans for your residential or commercial project?
I'm Oyedapo Opeyemi, an MEP & Design Specialist providing detailed MEP, electrical, lighting, photometric, and grading plans tailored to your project requirements and applicable standards.
I understand that incomplete or poorly coordinated drawings can lead to plan revisions, approval delays, construction issues, and unnecessary costs. My goal is to provide clear, organized, and practical documentation that makes your project easier to review and execute.
SERVICES INCLUDED
I can work from architectural plans, floor plans, PDFs, CAD files, site plans, surveys, project specifications, or existing drawings.
WHAT YOU WILL GET
Fiverr does not screen freelancers in this category. Please verify qualifications and discuss requirements with the freelancer before ordering, including any preferences regarding the use of AI tools.
Architectural, Structural, MEP and Photometric Lighting Specialist
Languages
Do you guarantee that these plans will pass city/council permit approval?
Yes. All designs are completed strictly in accordance with relevant building codes (such as NEC, IBC, IPC, IMC, and IECC). If the permit office requests revisions or corrections on my work, I will update the drawings free o
What software do you use to design the plans?
I use industry-standard software including AutoCAD for drafting, Revit for MEP modeling, and AGi32 or DiaLUX for precise photometric calculations.
What exactly is included in a Photometric plan?
A photometric plan measures the intensity and distribution of light across a site. It includes fixture schedules, layout locations, and point-by-point footcandle calculations to ensure your project meets local light pollution and safety ordinances.
What do you need to create an accurate Grading plan?
I will need a site survey showing existing topographic contours, property boundaries, and your proposed architectural layout. The grading plan will map out how the land slopes, ensuring proper drainage away from structures
