Browse categories
Explore
Fiverr Pro
English
$
USD

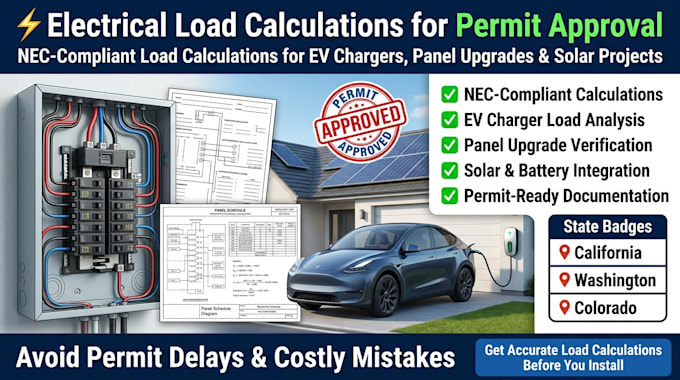
Adding an EV charger, upgrading your panel, or going solar without a proper electrical load calculation is the fastest way to get your permit rejected or worse overload a system that was never sized for it.
This is exactly what this service handles.
I perform residential electrical load calculations and panel schedules built for permit submission in California, Washington, and Colorado. Every calculation follows current NEC standards and is formatted the way building departments and utility companies in these three states expect to see it.
EV charger installs are a specialty here. Whether you are adding a Level 2 charger, upgrading from 100A to 200A service, or adding a subpanel for a new addition, the load calc will show your panel has the capacity or exactly what upgrade is needed.
California projects account for Title 24 electrical requirements. Washington and Colorado calculations include utility interconnection notes where solar or battery storage is part of the scope.
Fast turnaround, clean deliverables, and calculations that actually hold up at the permit counter.
Message me before placing your order share your panel size, home square footage, and what you are adding
Fiverr does not screen freelancers in this category. Please verify qualifications and discuss requirements with the freelancer before ordering, including any preferences regarding the use of AI tools.
Architectural Designer
Languages
