Browse categories
Explore
Fiverr Pro
English
$
USD
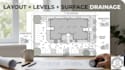
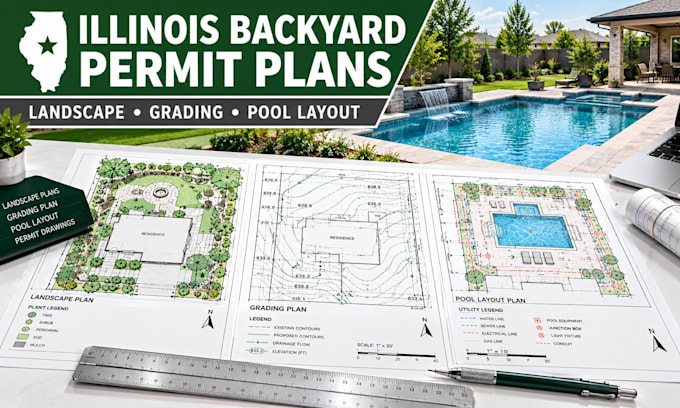
Planning an Illinois backyard, patio or pool-area improvement? Get landscape and site permit drawings that coordinate the proposed layout with supplied survey and elevation information.
Services can include:
Basic: review site information and the project brief.
Standard: prepare the listed landscape layout drawings.
Premium: develop an agreed grading and landscape permit set with appropriate licensed review and seal coordination where confirmed.
Why choose us?
We coordinate site features, document level changes and identify missing inputs before design.
Files: PDF findings for Basic; scaled PDF and editable DWG for drawing packages.
Send the address, topographic survey, pool data, photos, design brief and authority checklist.
Pool shell engineering, irrigation hydraulics, retaining walls and formal stormwater reports need separate scopes. Confirm professionals, sheets and fee.
Please inform the freelancer of any preferences or concerns regarding the use of AI tools in the completion and/or delivery of your order.
Commercial Business Space Design, Office, Retail, Restaurant and Warehouse Plans
Languages