Browse categories
Explore
Fiverr Pro
English
$
USD

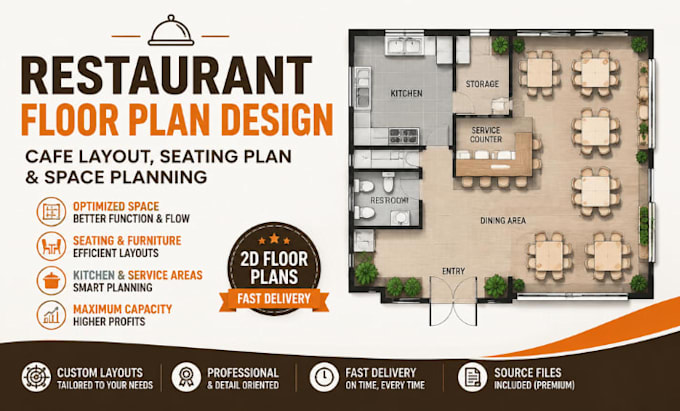
I create professional restaurant floor plans, cafe layouts, and seating plans designed to help businesses maximize their space and improve customer flow.
Whether you are opening a new restaurant, renovating an existing space, or transforming an idea into a clear layout, I can create a detailed 2D floor plan that matches your vision.
My service includes:
I can work from sketches, measurements, reference images, or existing drawings and transform them into a professional layout.
Why choose my service?
Please contact me before ordering so we can discuss your space requirements and create the best layout for your restaurant or cafe.
Fiverr does not screen freelancers in this category. Please verify qualifications and discuss requirements with the freelancer before ordering, including any preferences regarding the use of AI tools.
Architectural Floor Plan Designer
Languages
Can you design a layout for a new restaurant or cafe from an idea?
Yes, I can help transform your concept into a professional 2D restaurant or cafe floor plan
Can you include kitchen, seating, and furniture placement?
Yes, I can include dining areas, furniture arrangement, kitchen zones, counters, and other layout elements.
