Browse categories
English
$
USD
Connect to your AI
Principal Structural Engineer, Full Service Calculations and Permit Drawings
Need a fast, reliable remote drafting partner to handle your structural layouts?
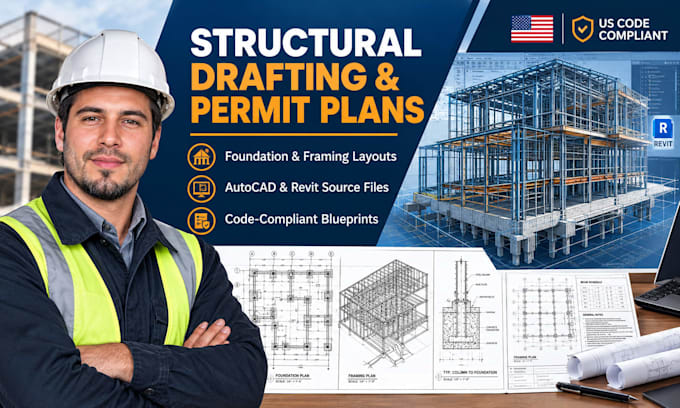
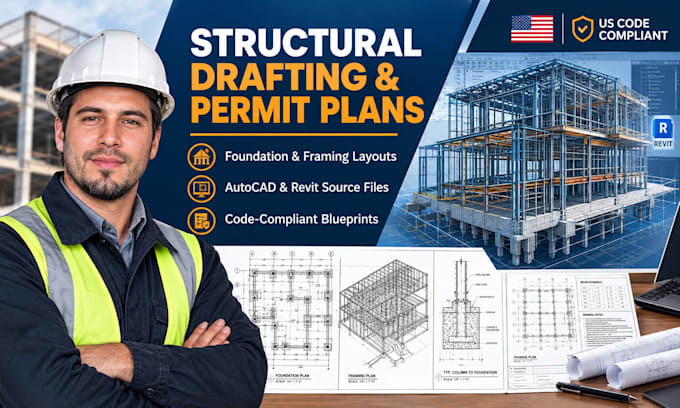
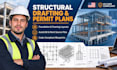
I provide precise, code-ready structural drafting and permit drawings for US residential and commercial projects. I turn your architectural layouts or sketches into clean, high-precision CAD blueprints.
What I Offer:
Foundation Plans: Slab-on-grade, crawlspace, and pier detailing.
Framing Plans: Roof & floor framing plans (Timber, steel, light-gauge).
Detail Sheets: High-definition structural sections, shear walls, and connections.
BIM Modeling: 3D structural documentation via Autodesk Revit.
Why Choose Me:
Fast delivery and clean, fully layered AutoCAD .DWG or Revit .RVT source files.
Expert knowledge of standard US residential framing and layouts.
Please message me before ordering to discuss your project!
Project scale:
Building
Building type:
Residential
•
Commercial
•
Office & workspace
Material speciality:
Concrete
•
Wood
Please inform the freelancer of any preferences or concerns regarding the use of AI tools in the completion and/or delivery of your order.
What final files will I receive?
You will receive a clean, high-resolution PDF package ready for submission or print, along with the fully layered, completely editable native source files (AutoCAD .DWG or Revit .RVT) depending on the package you select.
Can you match my specific CAD layers and title block?
Yes. If you are an engineering firm or architect outsourcing work, simply send over your corporate standard CAD template, CTB plot styles, and title block layout. I will match your internal presentation style perfectly.