Browse categories
Explore
Fiverr Pro
English
$
USD
MEP Design And Technical Documentation
Is your fire emergency evacuation plan actually clear enough for an occupant to follow in an emergency?
A evacuation plan can show emergency exits and still fail to show the safest evacuation route clearly.
Poorly located arrows, wrong symbols, missing emergency points, or layouts that does not follow OSHA/NFPA requirements and confuse the occupants.
I design fire emergency evacuation plans with egress plans with two priorities: clear occupant guidance and OSHA compliant emergency planning requirements.
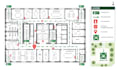
Your plan is structured for, safety exits route map, emergency equipment, assembly point, and You Are Here location.
I can include:
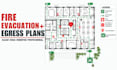
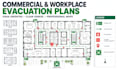
Fire evacuation & commercial egress plan
Emergency exits & fire escape plan
Fire extinguisher locations, Fire Alarm & Fire sprinkler
You Are Here indicator
Assembly point
Fire Safety symbol
PDF + .PSD or any format editable source
OSHA Compliant Evacuation plan
Why Choose Me?
Unlimited Revisions
Fast Delivery
High Quality Work
Hotels and Airbnb Evacuation plan
Don't settle for a generic evacuation map that does not follow the fire code plan.
Message me with your floor plan and get an OSHA compliant evacuation plan with clear egress map.
Building type:
Residential
•
Commercial
•
Office & workspace
Software:
AutoCAD
•
Revit MEP
•
SprinkCAD
•
AlarmCAD
•
Code Red / FirePlan
Please inform the freelancer of any preferences or concerns regarding the use of AI tools in the completion and/or delivery of your order.


