Browse categories
Explore
Fiverr Pro
English
$
USD

Level 1
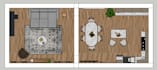
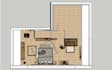
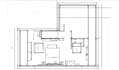
I offer the creation of personalized 2D plans to help visualize and organize your spaces, according to your needs and your project:
1. Schematic 2D Plan
A clear and simple plan that allows you to visualize the general layout of your rooms (walls, openings, main furniture, etc.). Ideal for an initial layout idea.
2. Textured and Detailed 2D Plan
A more detailed version, with the textures, materials, and colors of your interior. This plan offers a realistic vision of your future space and highlights each area.
3. Complete 2D Plan with Mood Board and Shopping List
A comprehensive service that combines a detailed plan, a harmonious selection of colors, materials, and textures, as well as a personalized shopping list to easily find all the elements necessary for the project.
Each plan is custom-made according to your wishes, your budget, and the constraints of your space, for a result that is both aesthetic and functional.
Fiverr does not screen freelancers in this category. Please verify qualifications and discuss requirements with the freelancer before ordering, including any preferences regarding the use of AI tools.
Level 1
Languages
What is the difference between a schematic 2D plan and a textured 2D plan?
The schematic 2D plan is a simple version that only shows the layout of spaces, walls, and main furniture. The textured 2D plan adds materials, colors, and textures for a more realistic and aesthetic rendering.
What does the “complete 2D plan with mood board and shopping list” package include?
This package includes a detailed 2D plan with textures, a mood board (atmosphere, colors, materials) and a personalized shopping list containing the exact references or similar suggestions for each element of the decor.
What do you need to create my 2D plan?
Precise measurements of the room (length, width, height if possible); A few photos of the space from different angles; And, if you have one, a sketch or an old floor plan. You can also send me your ideas, inspirations, or specific needs (for example, a style, color, or furniture to incorporate).
What does the “Additional Room” option include?
The Additional Room option is only available with the Premium plan (2D plan + textures + mood board + shopping list). It allows you to add an additional room to your project, benefiting from the same level of detail and customization as the first.


