Browse categories
Explore
Fiverr Pro
English
$
USD


Holla!
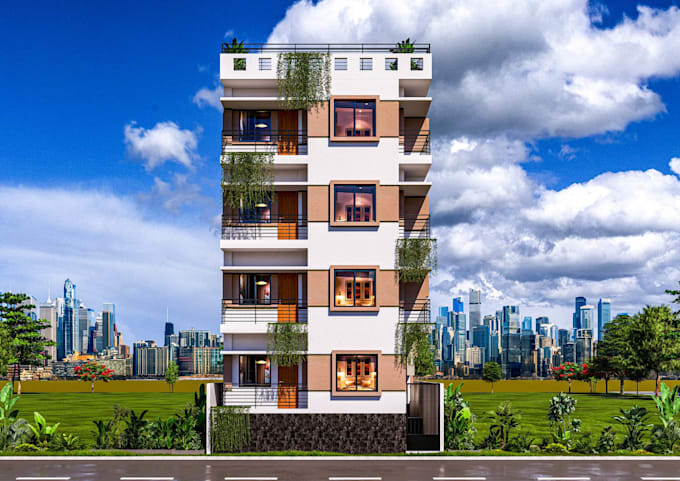
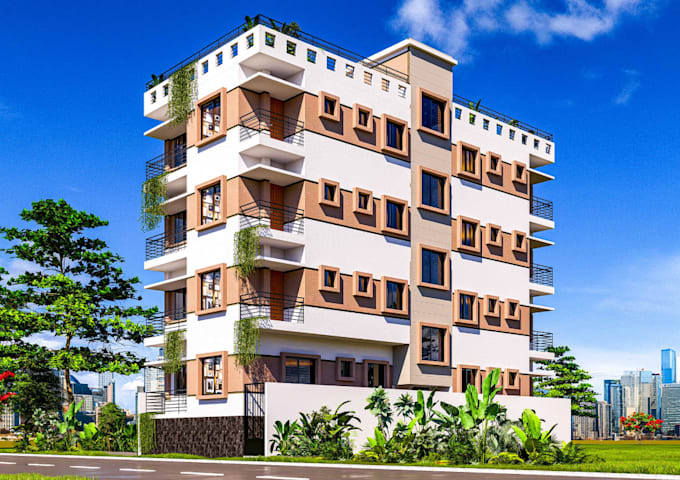
Do you have an architectural blueprint or 2D Drawing for a proposed Building construction and you need a reliable artist to visualize, design and setup both the interior and exterior areas by providing detailed Floorplans, with photorealistic renderings, here is your best stop!
MY EXPERTISE ARE;
2D/3D Floorplan
Residential 2D Drawing
Lighting and Texture
Photorealistic 3D Rendering
2D Residential House Plan
Urban Housing Development
Mixed Used Development
Rural House design
Country House rendering
3D Modern Building
Contemporary Style House
3D Smart House design
Sustainable Residential Development
3D Rural Settlement
Modern Village Visualization
Real Estate Development
Alpine chalet house
3D Cabin, Cottage, Barn House rendering
3D Walkthrough video
360 Panoramic rendering
Virtual Walkthrough
3D Flythrough video
Drive through animation
Nighttime Daytime, Dusk, Dawn Rendering
3D Aerial Rendering
3D Photomontage rendering
Cinemagraph Render
Google Map Location site
Landscape design
Neighborhood developments
I work best with Sketchup, Revit, Lumion, V-Ray, D5 Render and 3ds Max,.... My expertise isn't limited to the mentioned details, send a message Now!
Fiverr does not screen freelancers in this category. Please verify qualifications and discuss requirements with the freelancer before ordering, including any preferences regarding the use of AI tools.
3D Designer and Home Visualization Artist, Aerial, Photomontage Rendering
Languages