Browse categories
Explore
Fiverr Pro
English
$
USD


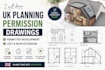
I draw UK planning permission drawings, permitted development drawings, loft conversion plans, and rear extension plans.
You get metric sheets for a householder application, a lawful development certificate, or a builder quote. I draft only. I do not file Planning Portal and I do not guarantee consent.
What you get
Project types
How to order
1. Send the UK address or council.
2. Send existing drawings or a measured sketch.
3. Say planning, PD, or building regs notes.
4. I confirm the package.
5. Mark comments on the PDF.
Not included: stamp, structural calcs, application filing, approval guarantee.
Please inform the freelancer of any preferences or concerns regarding the use of AI tools in the completion and/or delivery of your order.
Permit and planning drawings AutoCAD
Languages
