Browse categories
Explore
Fiverr Pro
English
$
USD

Level 2

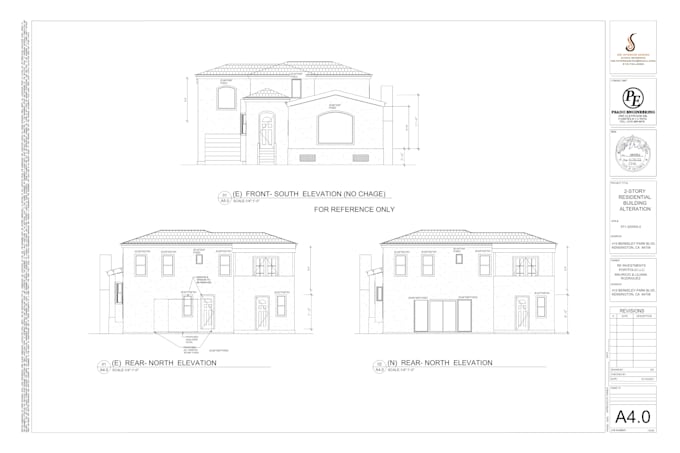
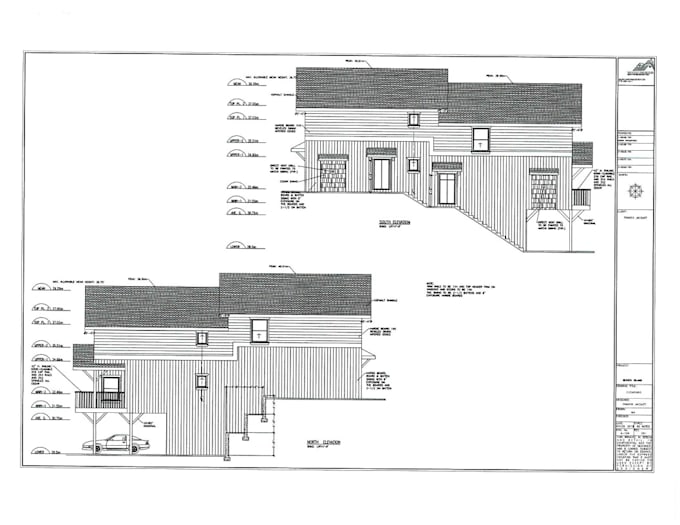
Hello! Welcome to my GIG of "I will design architectural 2D house plans, 3D house elevations, and sections in Autocad"
Do Not Place Direct Order. Message me first to discuss the scope of work
I am a professional Civil engineer / Architect with a specialization in AutoCAD Drawings of high quality and accuracy in all units. Rivet 3D, Sketch UP, 3D MAX, Twin motion & Interior/exterior Design for 3d House Plans, Structural drawings for approval of clients from Authorities.
Expertise:
1. Floor plans and 2d architectural drawings from any format convert to CAD/DWG
2. All types of views in 2D or 3D.
3. Complex parts, Reinforcement Details, anything you want, based on your sketches, drawings, pictures, or ideas from PDF to DWG/DXF.
House/Industrial/Commercial/Office/Landscape Plans with all detailed drawings
My services are unlimited
Fiverr does not screen freelancers in this category. Please verify qualifications and discuss requirements with the freelancer before ordering, including any preferences regarding the use of AI tools.
Providing Best Autocad Drafting Service
Level 2
Languages
Can you do any type of work related to AutoCAD?
Yes, I can do any type of work related to AutoCAD 1. Sketching and drawing 2. Architectural Drawings 3. PDF or JPG file into AutoCAD Conversion 4. Electrical Plans 5. Floor Plans 6. Elevations 7. Cross - Sections 8. Site Plans 9. Foundation layouts 11. Roof Plans. 12. Structural drawings
What is the your procedure for work?
I will get details/requirements, time of delivery & Budget from you. When we both will agree with time and budget ,You will place your order. I will start my work & will update you time by time about my work. I don't have any time issues. I can provide work very quickly as soon as possible .
What are your requirements to start work?
I will need your sketch in any file format like PDF, JPEG, Blueprint. The best way to provide your requirements/ideas are through hand drawn sketches with instructions on it. You can also send me sketches, PPT instructions or any other way you feel convenient.