Browse categories
Explore
Fiverr Pro
English
$
USD

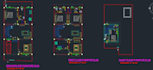


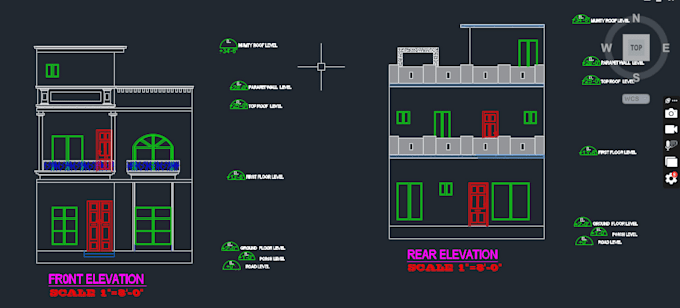
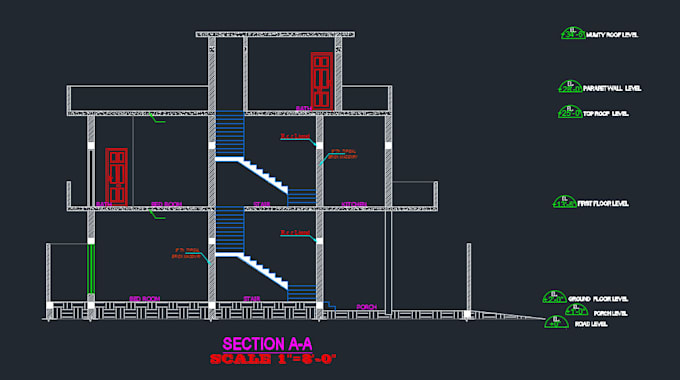
Looking for accurate and professional AutoCAD drawings? You're in the right place! I specialize in creating high-quality 2D AutoCAD floor plans from hand sketches, PDFs, images, or your ideas. Whether you're planning a new house, renovating an existing space, or need detailed technical drawings, I can turn your concepts into clean and precise AutoCAD designs. My services include 2D floor plans, house plans, furniture layout plans, MEP (Mechanical, Electrical & Plumbing) plans, front elevations, rear elevations, and sketch or PDF to AutoCAD conversion with DWG and PDF file delivery. In addition to AutoCAD drafting, I also design Canva banners, posters, and public slogans. I am committed to delivering accurate, high-quality work with attention to detail, clear communication, and on-time delivery. Customer satisfaction is my priority, and I offer revisions when needed to ensure the final result meets your expectations. Please contact me before placing an order so we can discuss your project and choose the best solution for your requirements. I look forward to helping bring your ideas to life with professional drawings and creative designs.
Fiverr does not screen freelancers in this category. Please verify qualifications and discuss requirements with the freelancer before ordering, including any preferences regarding the use of AI tools.
Designer
Languages