Browse categories
English
$
USD
Connect to your AI

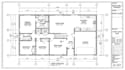
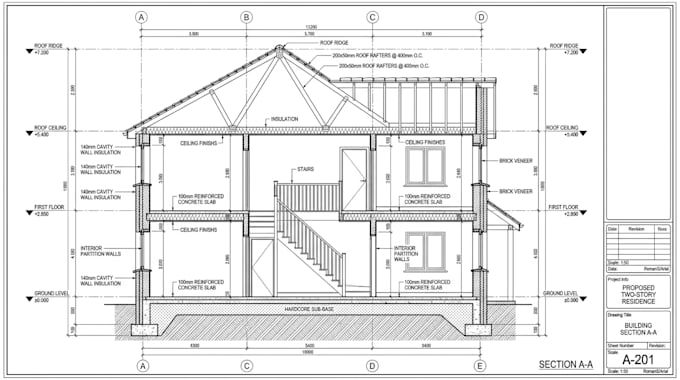
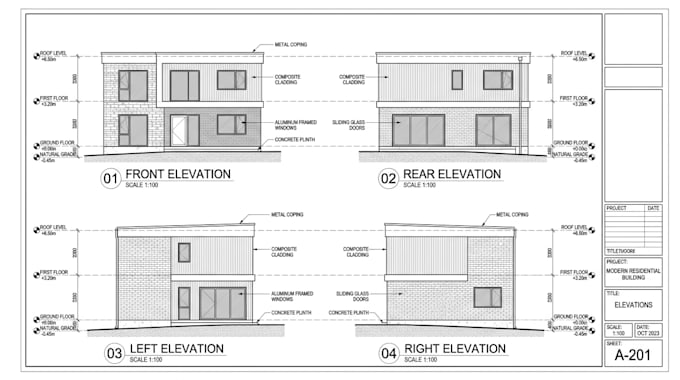
A good architectural drawing should communicate the building design without leaving room for confusion. I help transform design concepts, sketches and existing references into clear building plans, elevations and sections that support better project understanding and construction coordination.
Whether you have a hand sketch, existing layout, reference images or concept, I can develop the required drawings from your project information.
Building plans show the arrangement and dimensions of spaces. Elevations present exterior faces, openings, heights and architectural features. Sections explain vertical arrangements, including floor levels, wall heights and roof profiles. Each drawing receives attention to measurements, clean linework, legible annotations and consistent sheet organization.
I work with homeowners, architects, contractors, builders and property developers who need drawings that communicate their design clearly. You can provide sketches, files, images or existing CAD drawings as starting point.
Before drafting begins, I will review your requirements and confirm the scope and deliverables.
Send your project information to get started!
Fiverr does not screen freelancers in this category. Please verify qualifications and discuss requirements with the freelancer before ordering, including any preferences regarding the use of AI tools.
Residential architectural plans and building permit drawings
Languages