Browse categories
English
$
USD
Connect to your AI

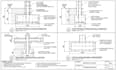
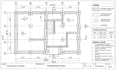
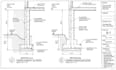
Concrete foundation drawings show layouts, levels and connections. I prepare 2D AutoCAD drawings for foundation plans, wall sections and construction details.
Send sketches, PDFs, marked up plans or engineer provided specifications. I will turn the supplied information into organized CAD sheets. Depending on scope, drawings may show foundation layouts, footing locations, wall thicknesses, elevations, section views, dimensions, labels, callouts and specified connection details.
These drawings help builders, contractors and project teams review technical information. You receive clean linework, consistent annotations and an organized sheet layout. PDF sheets and editable DWG files are available according to your package.
Before ordering, share reference files, dimensions, project notes, sheet size and required file format. I will review and confirm the scope with you.
This gig provides drafting from client supplied designs and specifications.
Send your project files today, and let's turn your foundation requirements into clear, organized AutoCAD drawings
Fiverr does not screen freelancers in this category. Please verify qualifications and discuss requirements with the freelancer before ordering, including any preferences regarding the use of AI tools.
Residential architectural plans and building permit drawings
Languages


